

Design of a 10 Storied Shopping-Complex in Chandrima Uddyan, Dhaka.


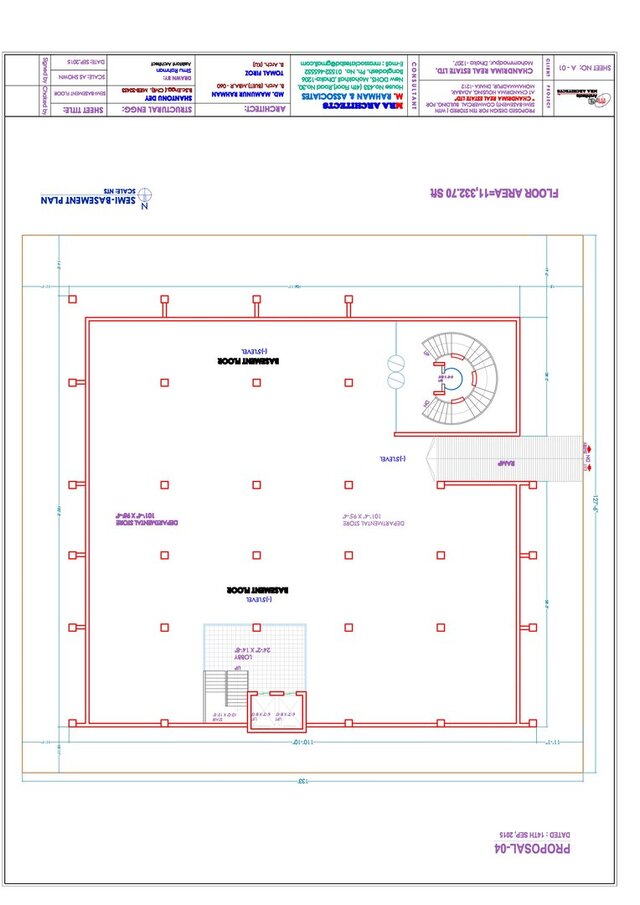
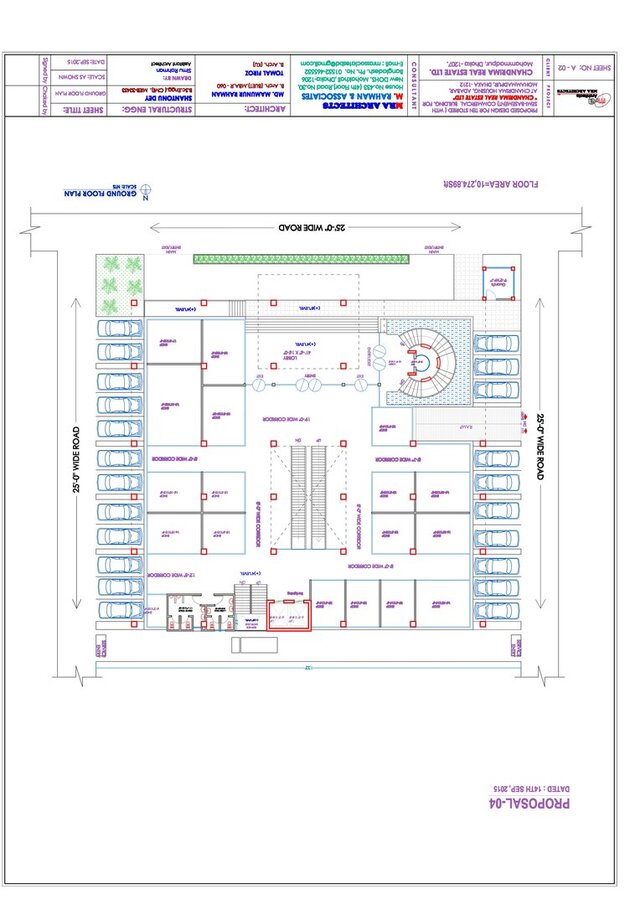
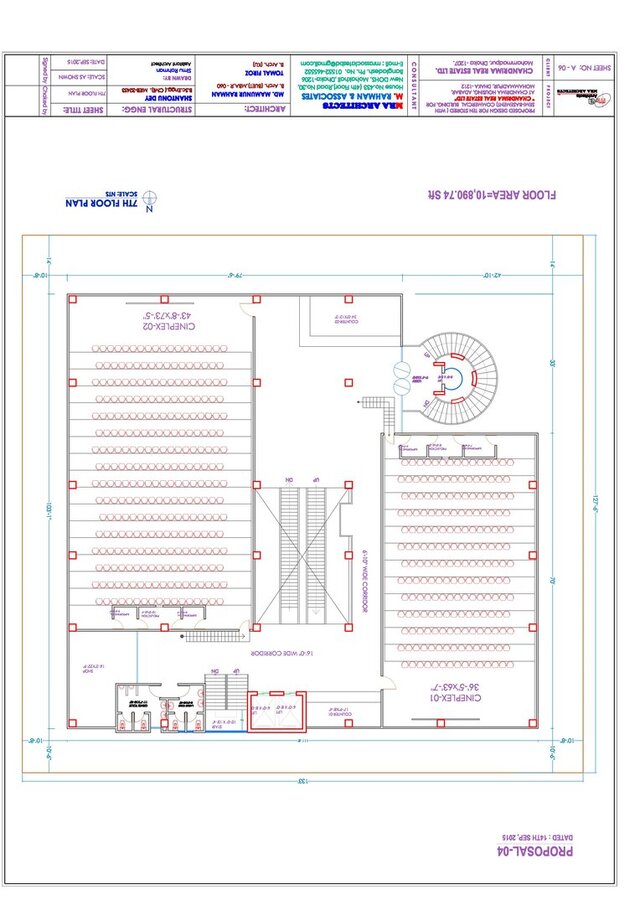
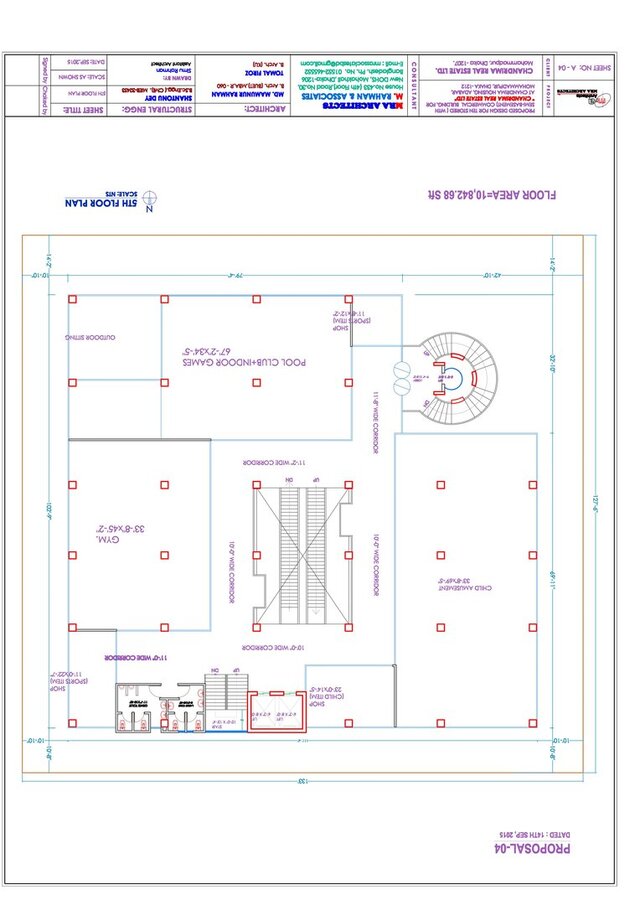
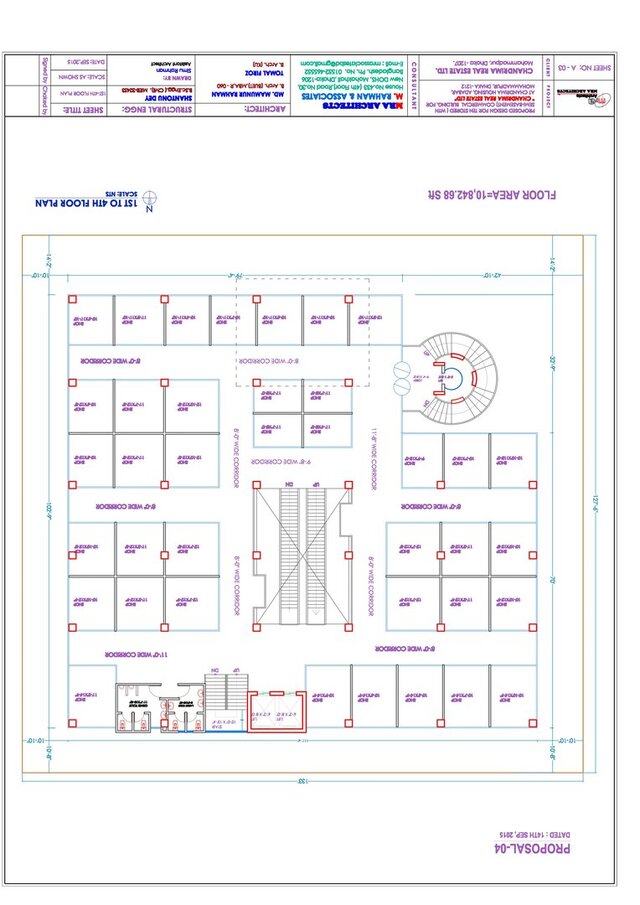
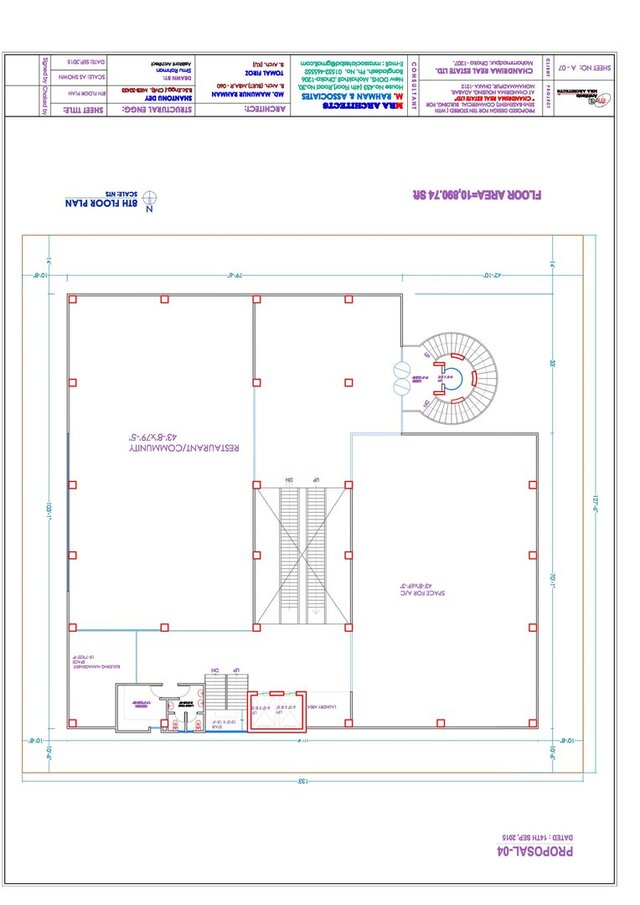
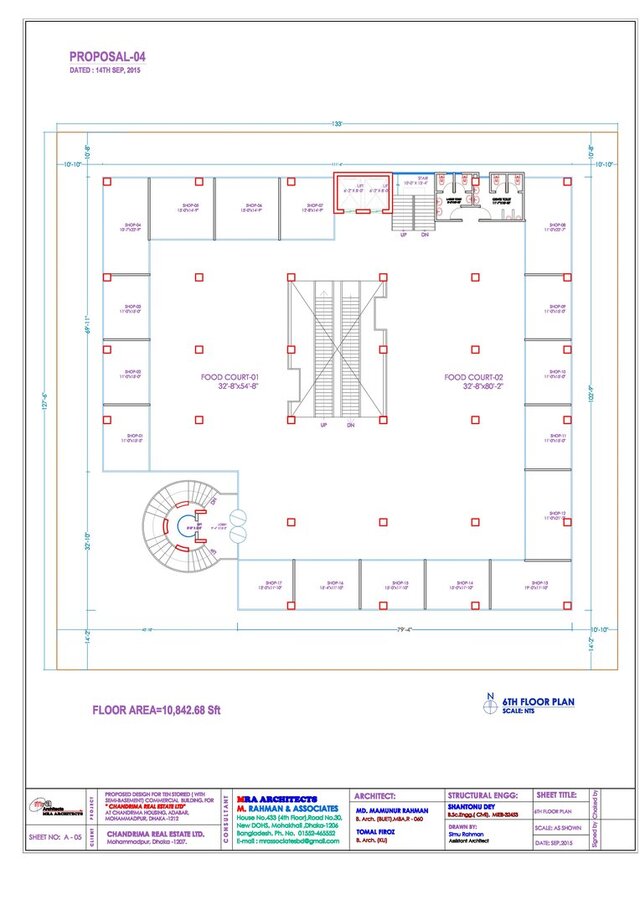
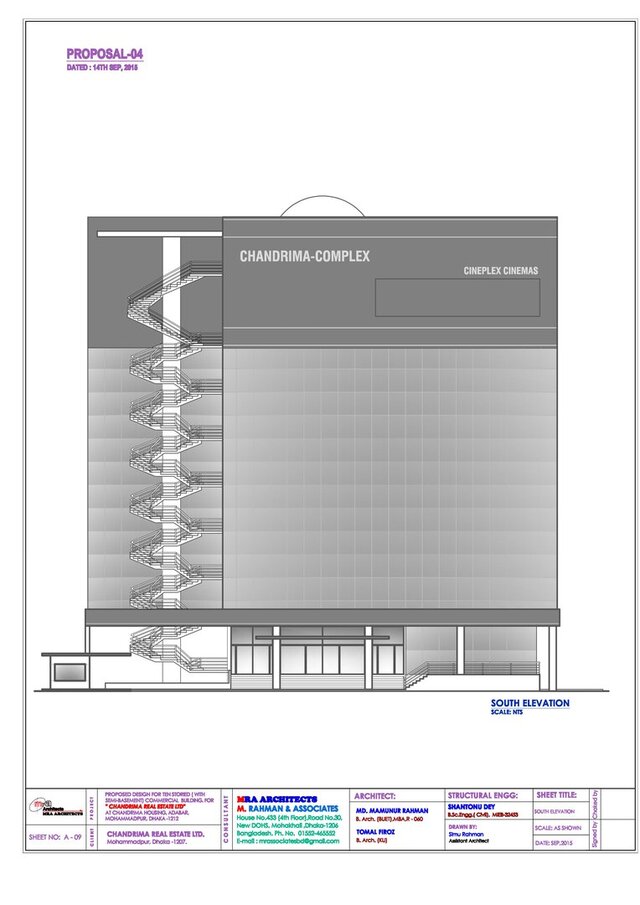
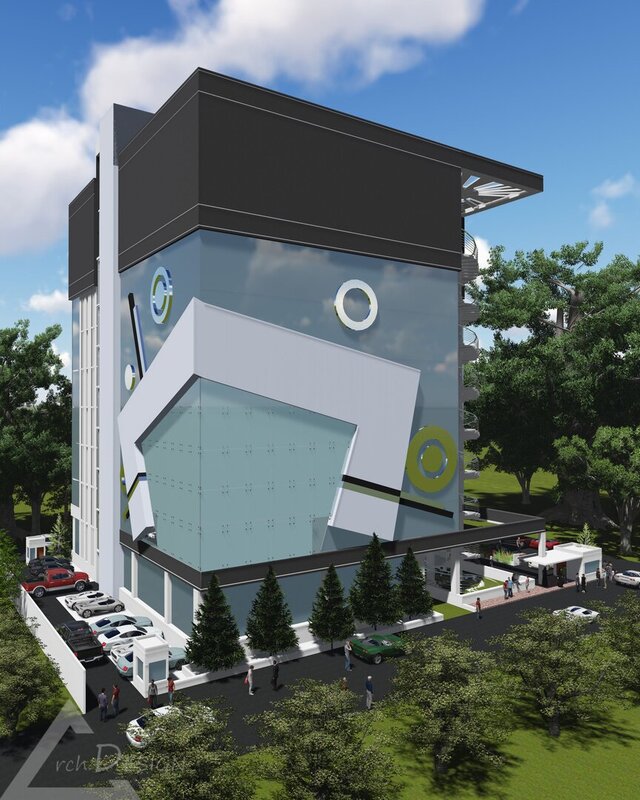
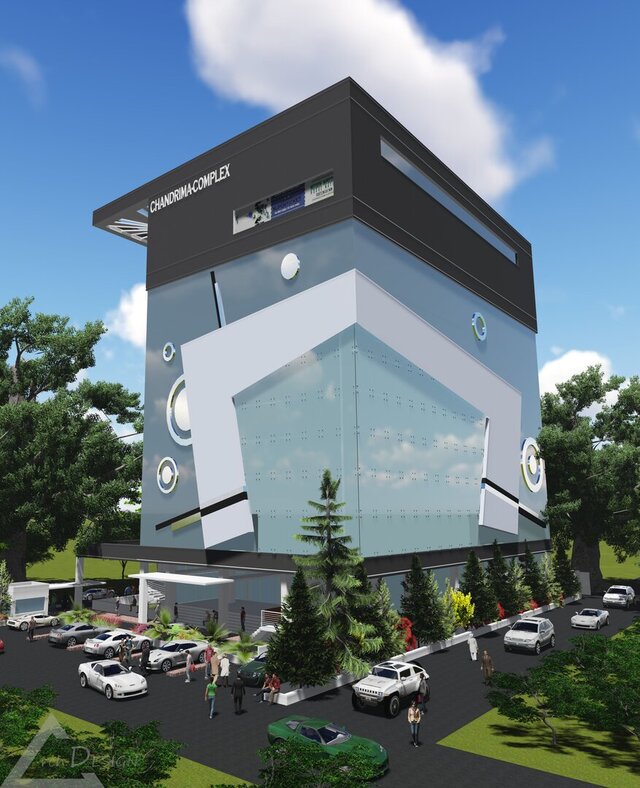
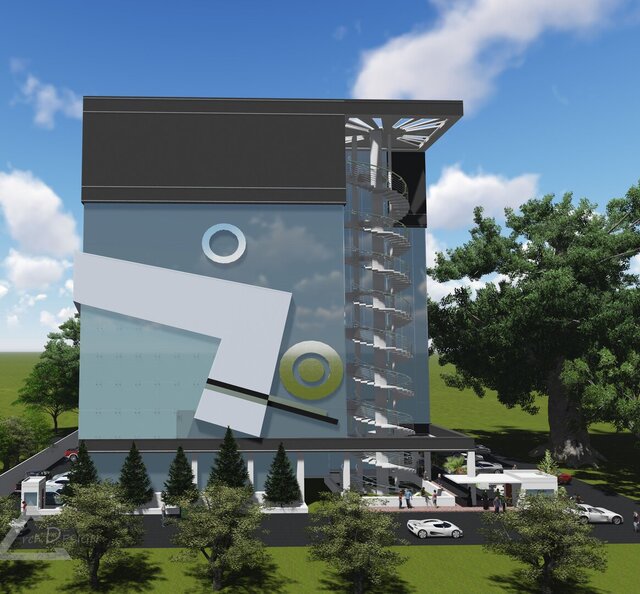
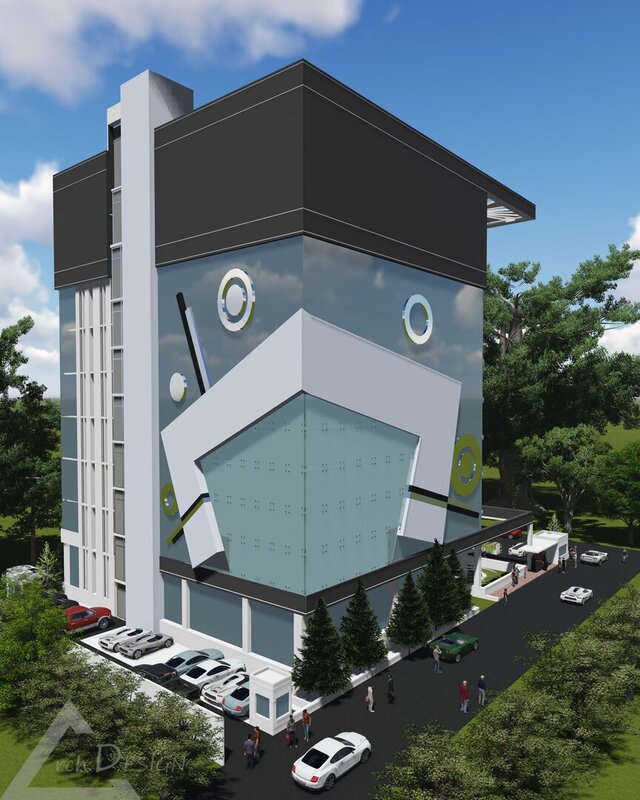
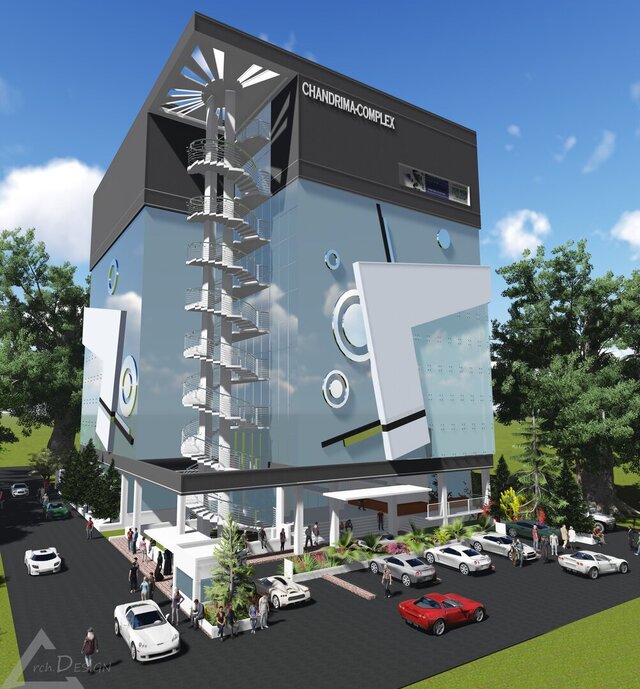
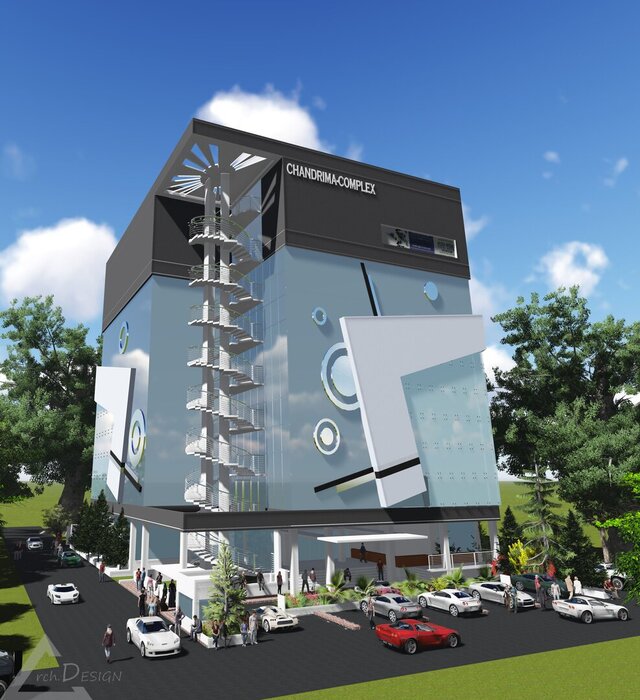
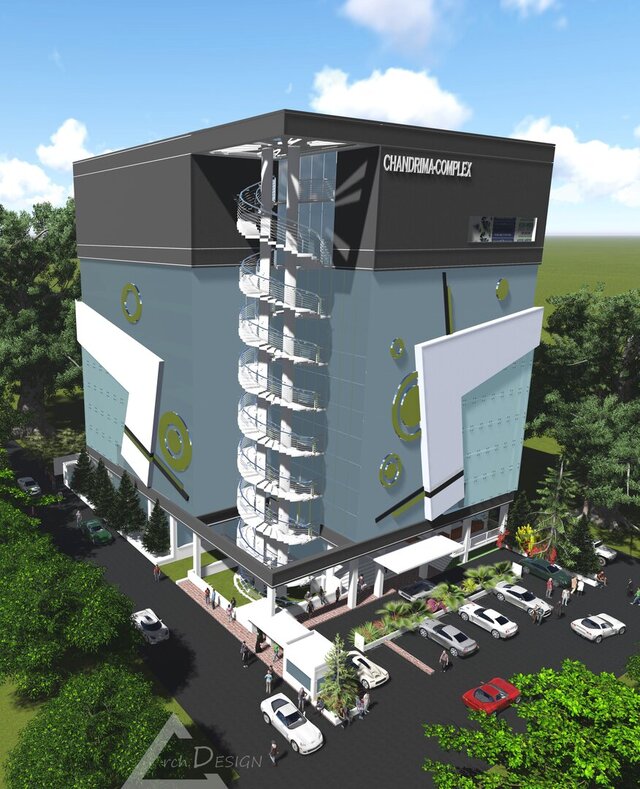
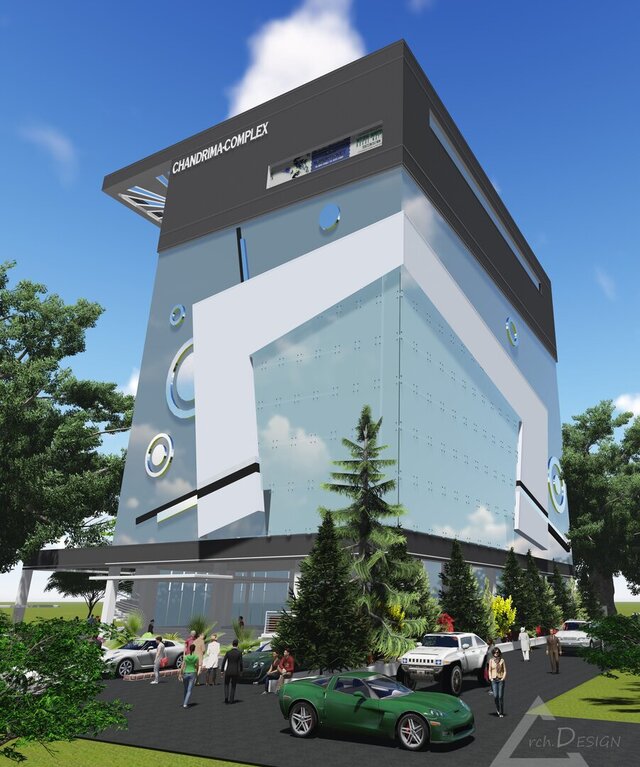
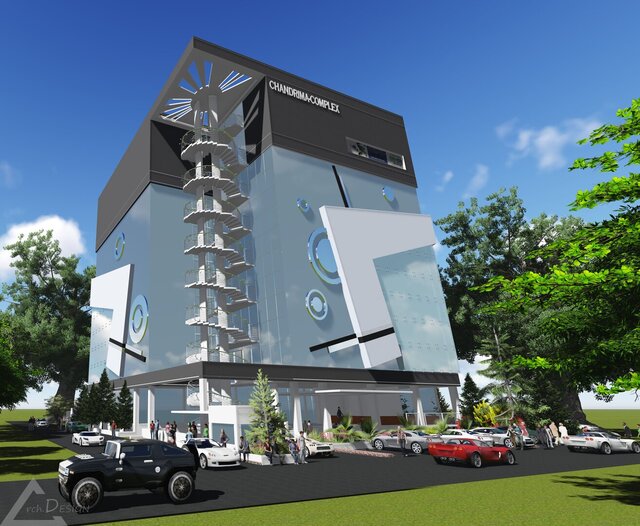
I developed the whole design from the 2D CAD plan developments to the 3ds. As my Senior told me to develop the design for a Housing real estate group. They needed to design the 19 storied shopping complex for their Chandrima Housing community. the complex is in the heart of the Housing. Dhaka has a "Bashundhara Sopping Complex" made in Kawranbazar. So I tried to design a ultra Modern Shopping COMPLEX more fashionable and one step advance for the confronted generations. I designed a "eight storied void" functioning as a circulation space and visual links towards the upper floors, as people goes upper floors. And then in the top 2 floors are arranged as a cineplex entertainment unit. I designed a circular stair outside node corner in the center of which there is a glass made capsule lift, which is rising from a sunken pool from the semi basement, looking mysterious with light glitters in the water and glass.
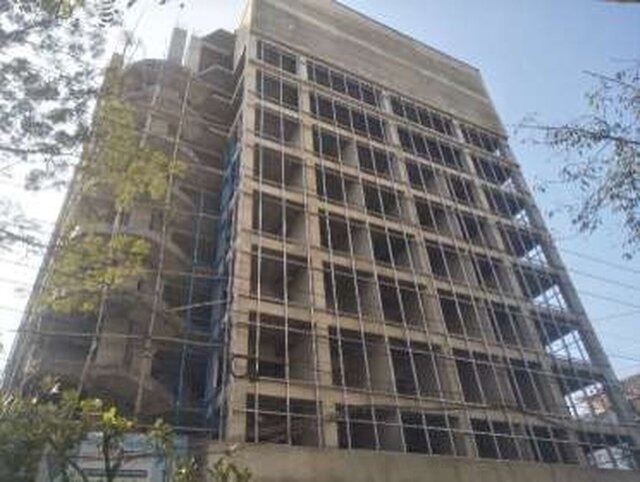
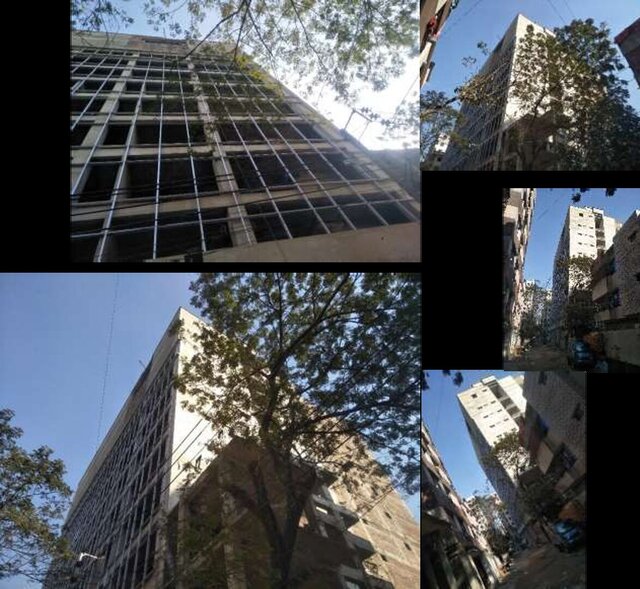
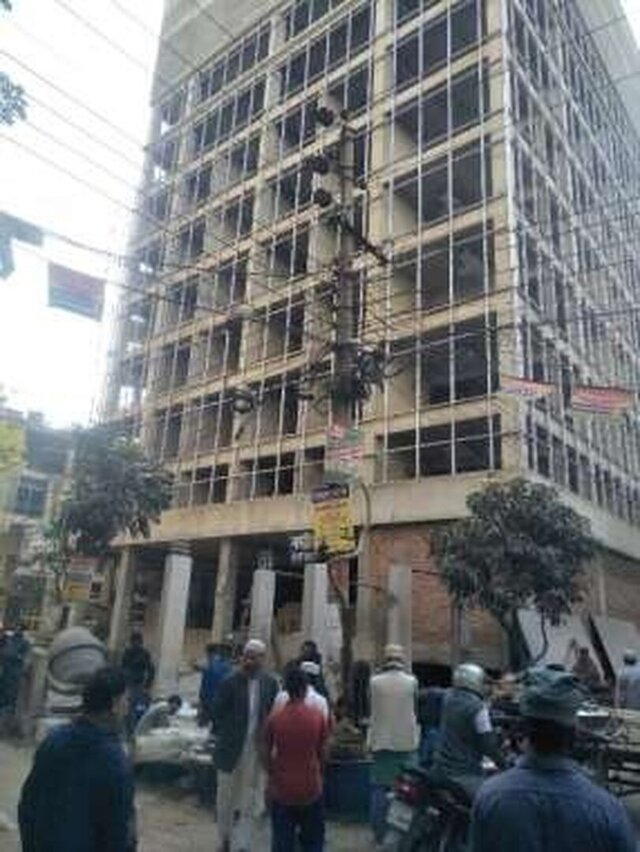
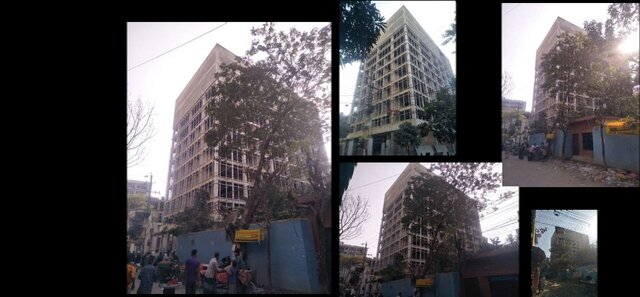
The Shopping Complex is already built and the Interior works are running now. So I uploaded some photographs of constructed views.
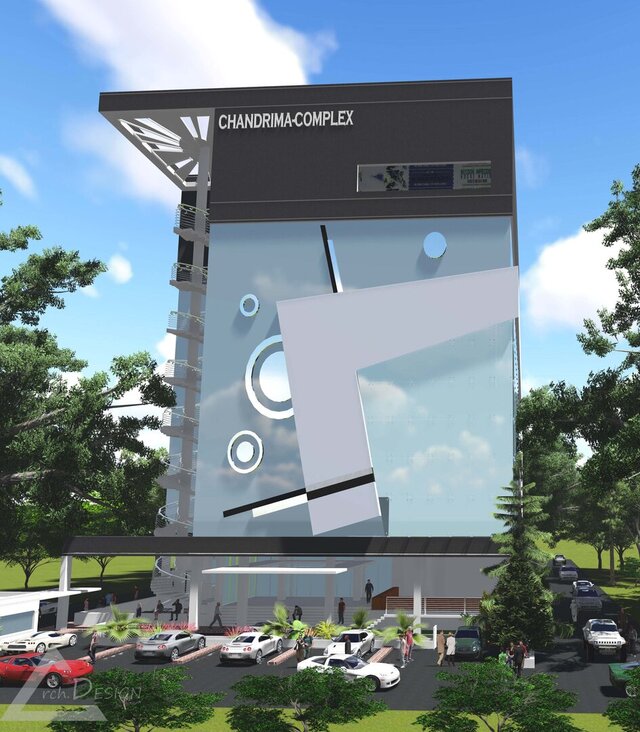
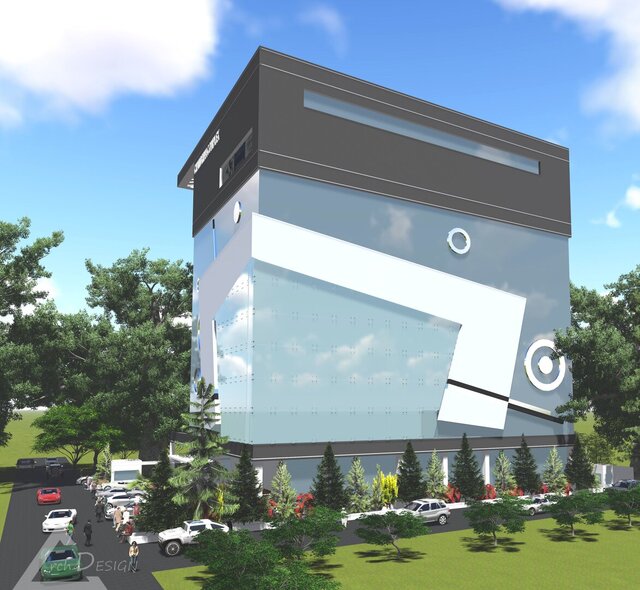
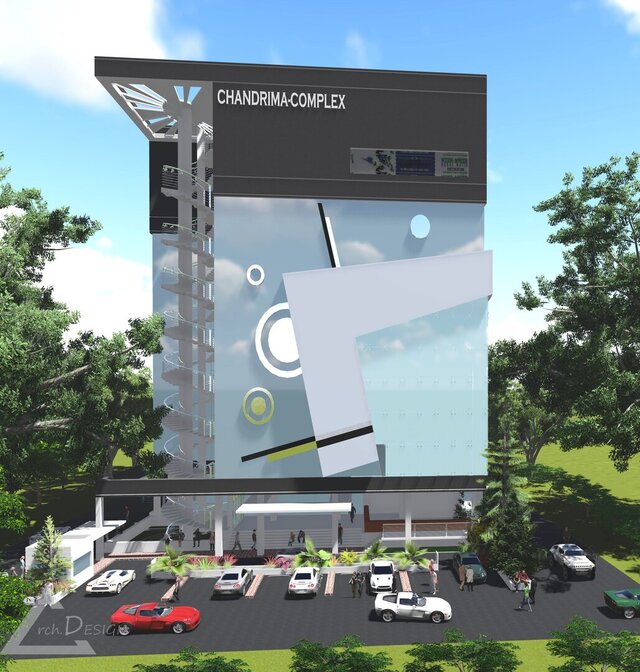
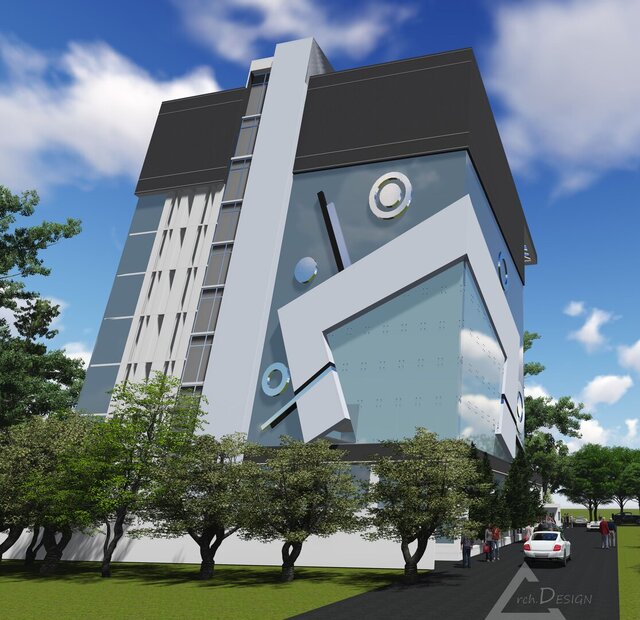
I developed the Outlook, the 3d modeling and rendering in Lumion 3d for the office I did job in. So I had to develop conceptual massing sketches, then develop a 3d model in Trimble Sketch up and then render then into Lunion 3D.
I created the 3d model flawlessly to as the building will be viewed from the four sides, And the construction team may need to see the all side facades to do the construction accurately according to the design visualizations.
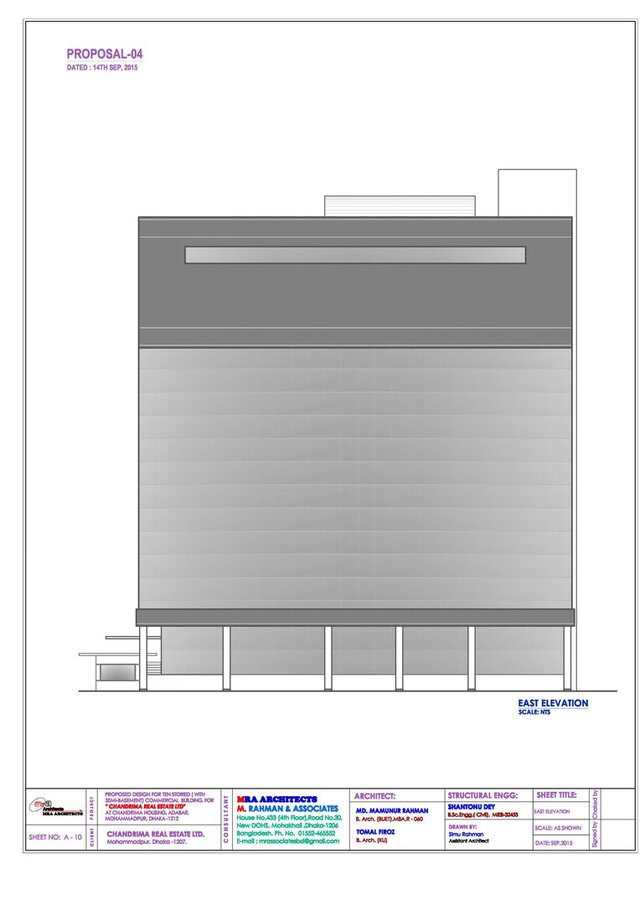
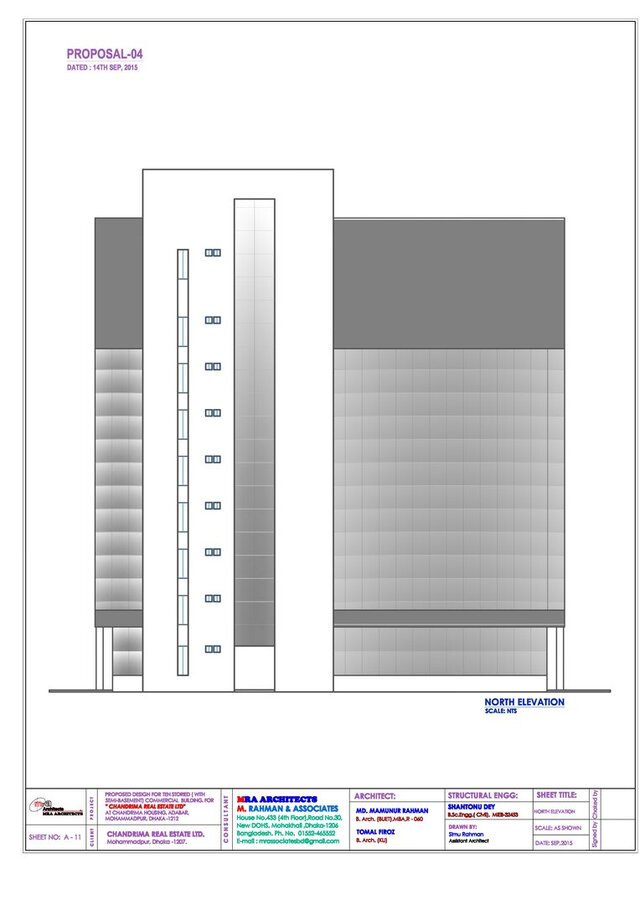
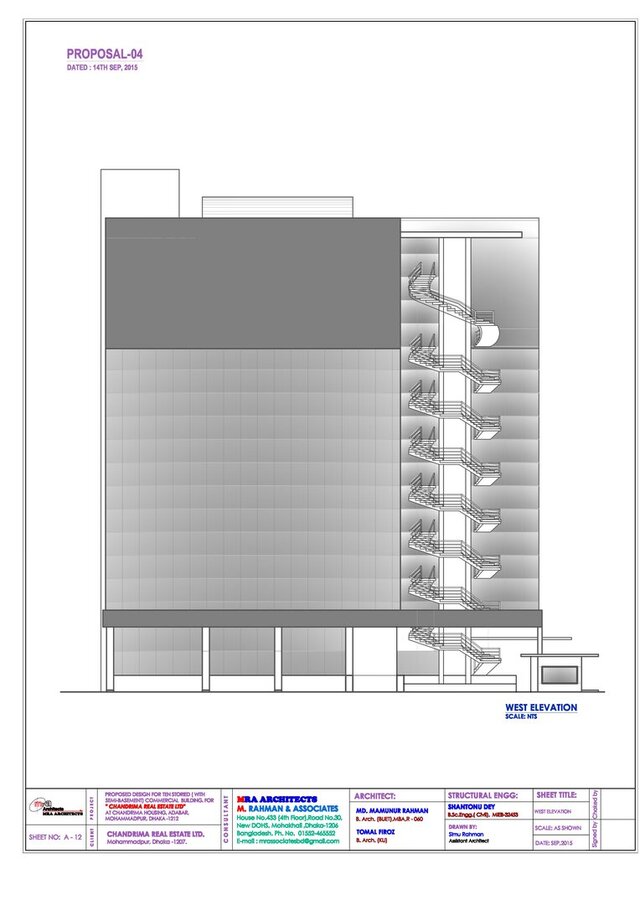
Then I had to adjust the whole plans according to the 3D. Then I developed the Elevations for four sides.