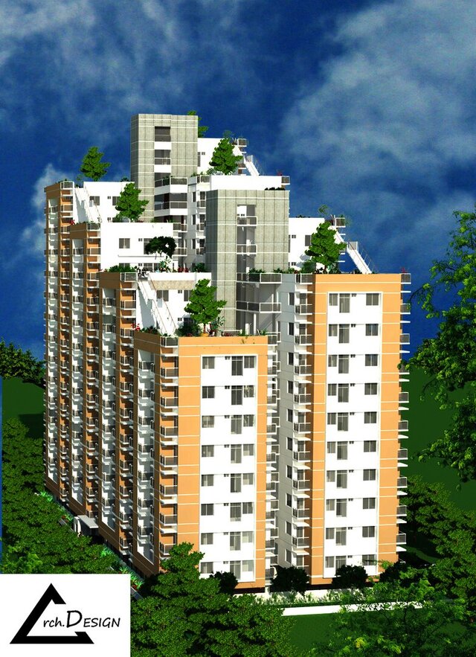
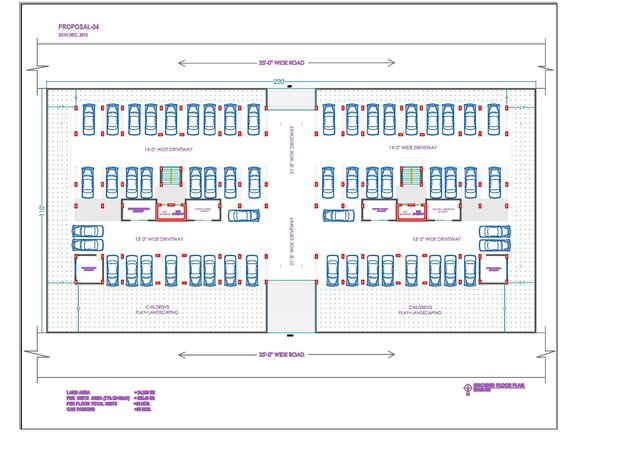
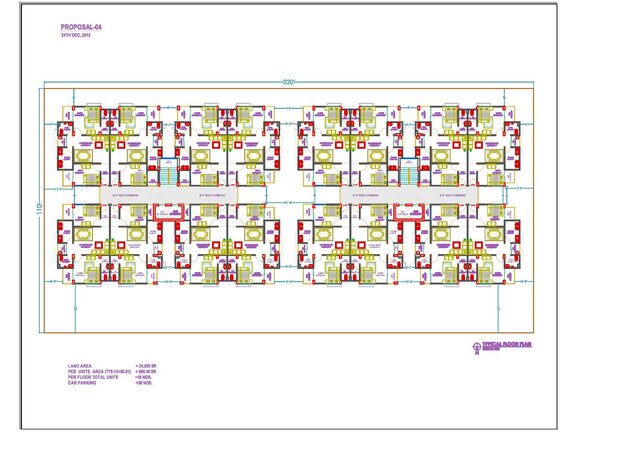
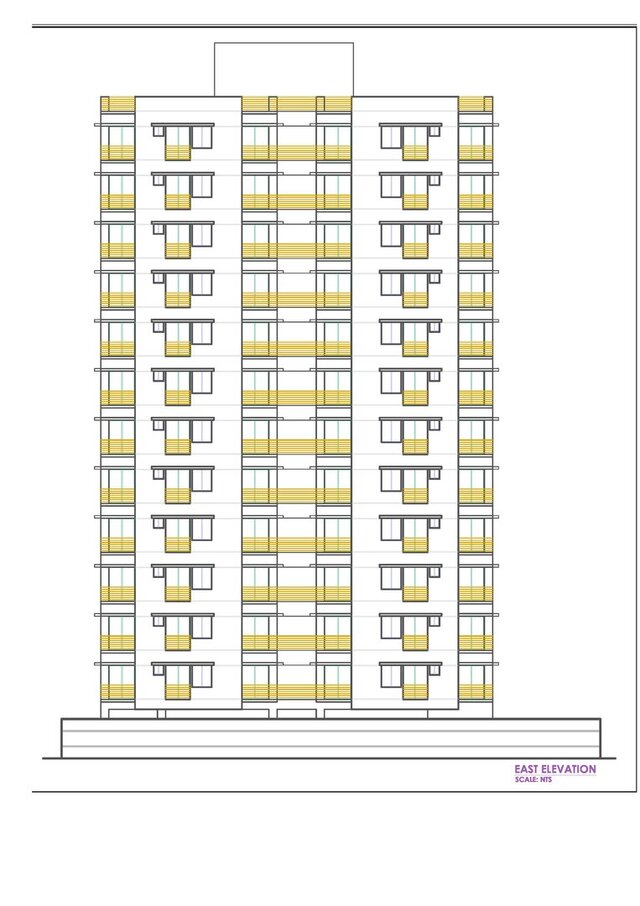
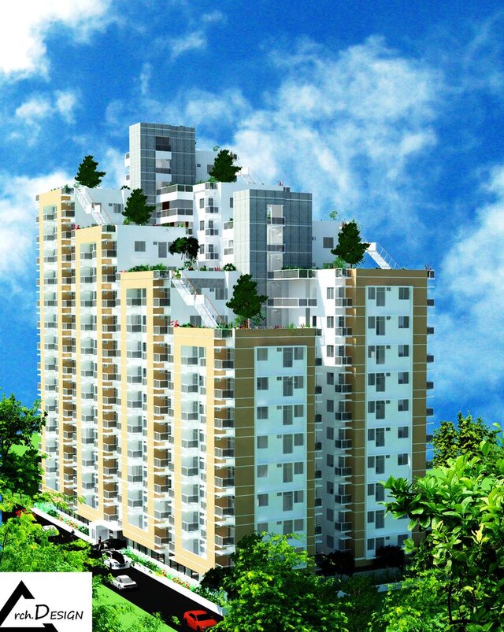
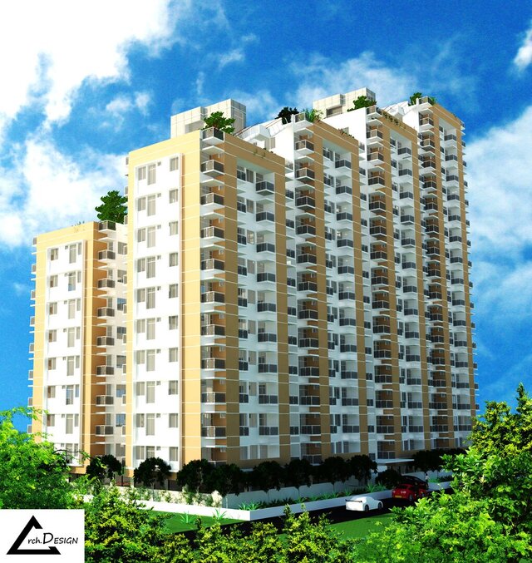
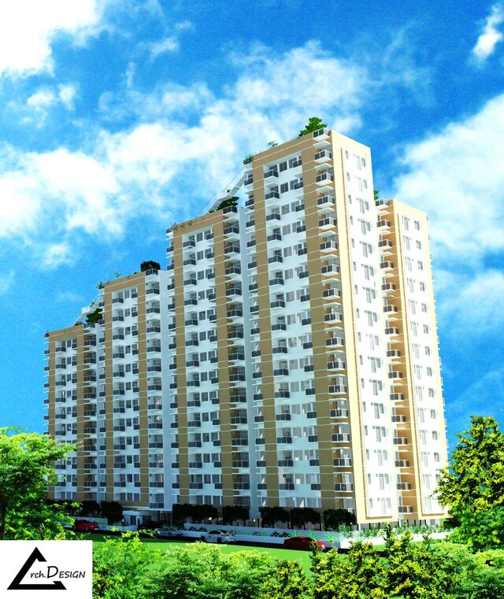
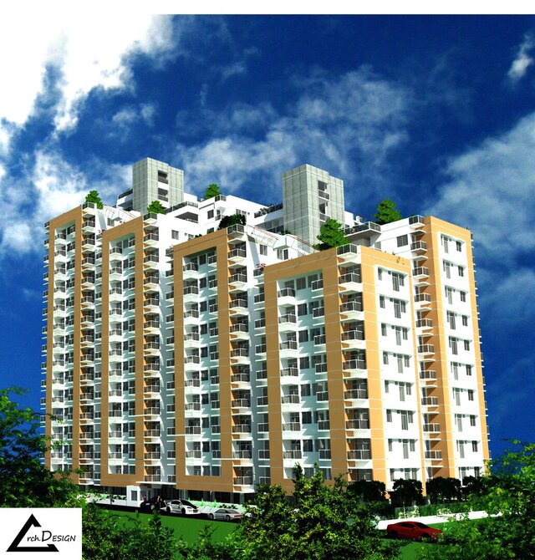
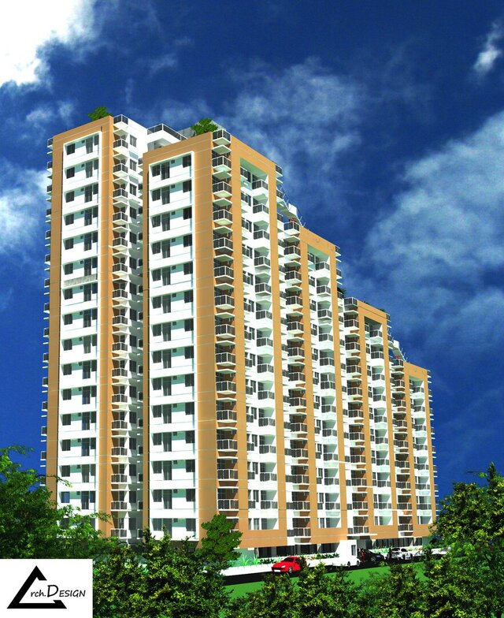
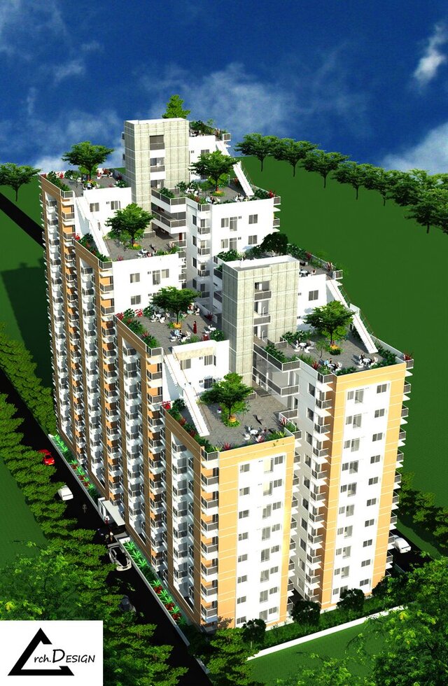
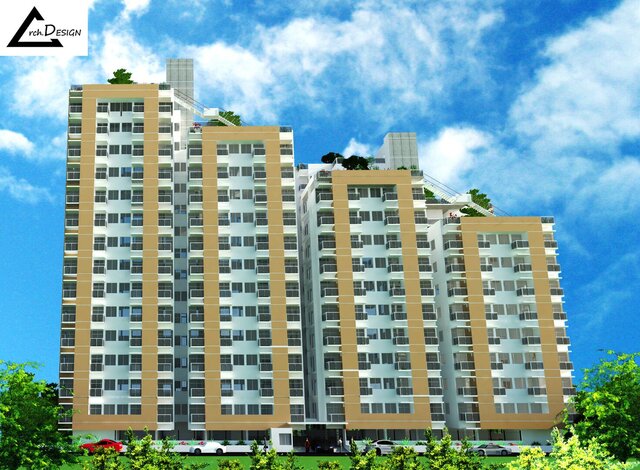
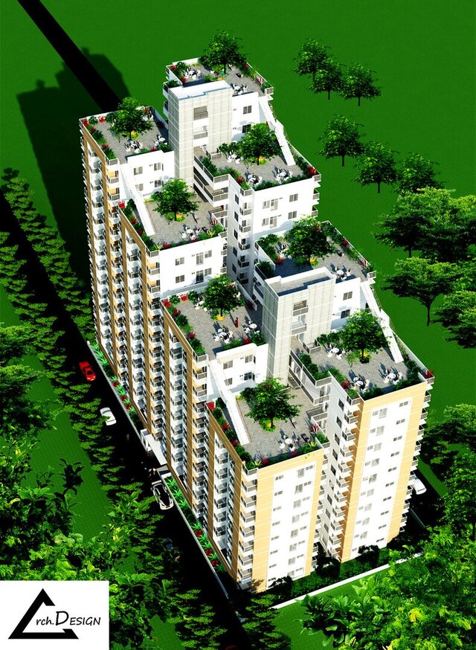
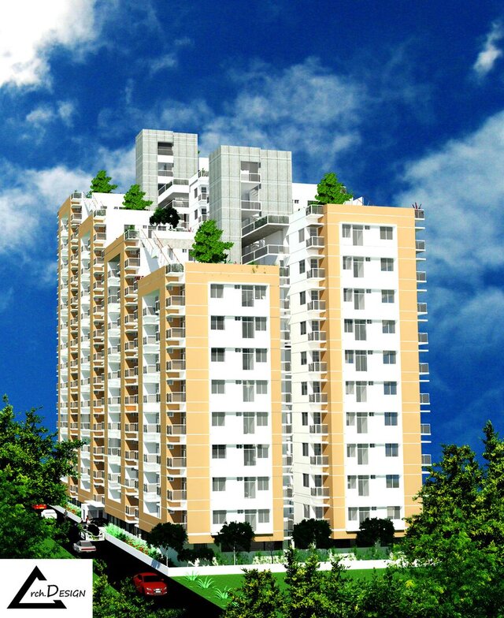
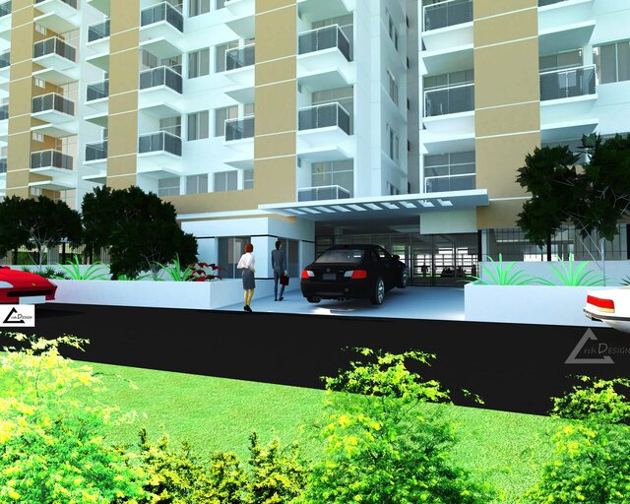
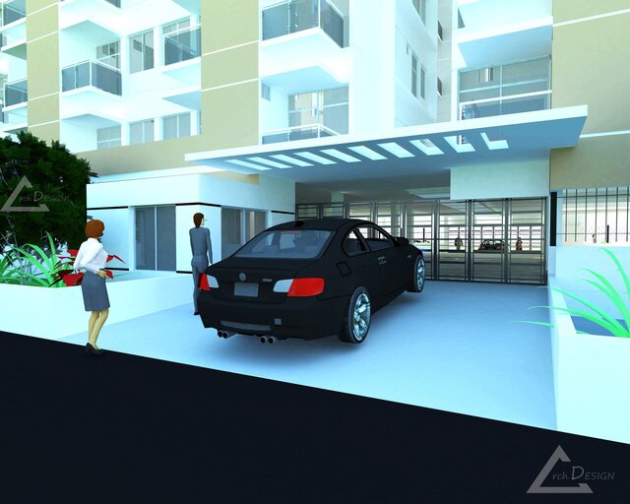


Design of a 160 unit Apartment Complex in Chandrima Uddyan, Dhaka.
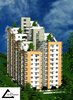
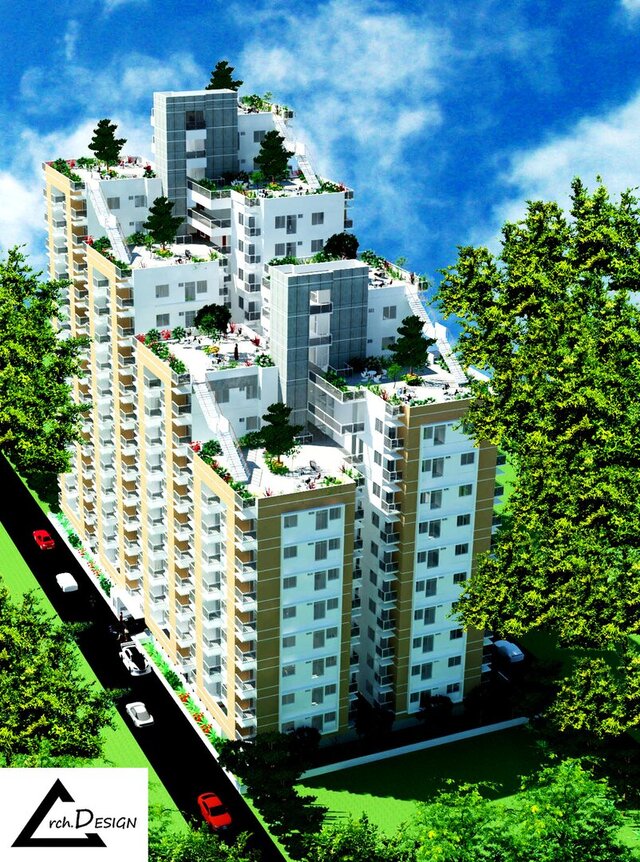
I did the whole design from the 2D CAD plan developments to the 3ds. As my boss sayed me to develop the design for meddle class group. I developed a "Sky Park" concept through which the whole building will be connected from the roof levels developed as a park. As Dhaka city is loosing their ground areas open spaces and fields quickly. They need common spaces like parks as a community. So I tried to build up a community inside the building complex.
I developed the Outlook, the 3d modeling and rendering in Lumion 3d for the office I did job. So I had to develop conceptual massing sketches, then develop a 3d model in Trimble Sketch up and then render then into Lunion 3D.
I created the 3d model flawlessly to as the building will be viewed from the four sides, And the construction team may need to see the all side facades to do the construction accurately according to the design visualizations.
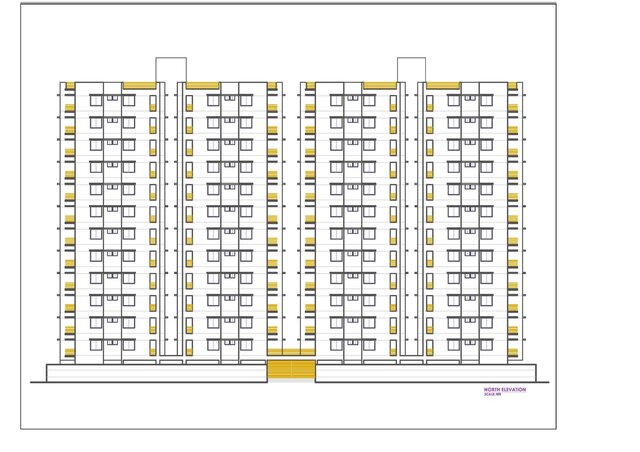
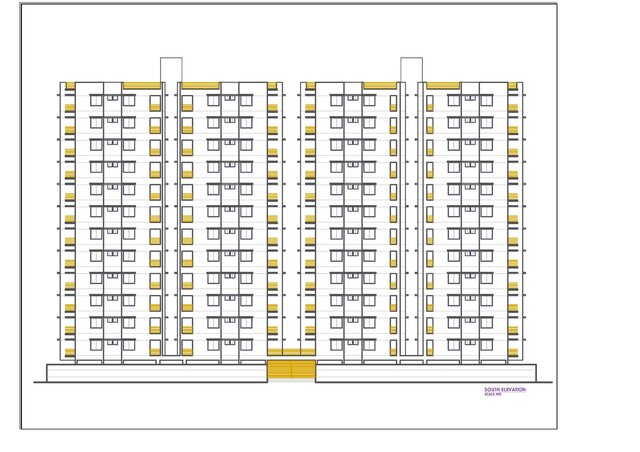
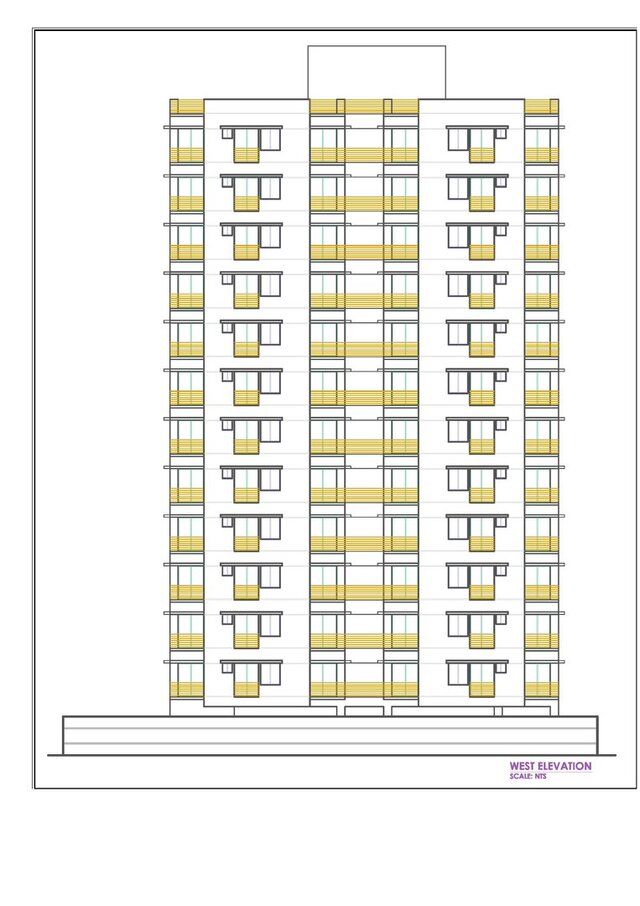
Then I had to adjust the whole plans according to the 3D. Then I developed the Elevations for four sides.