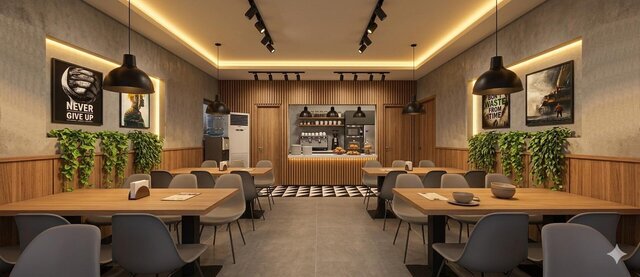
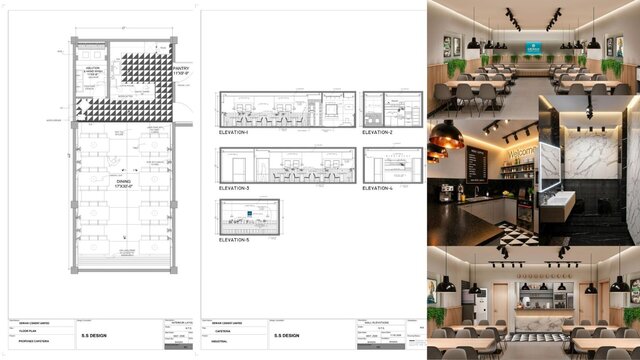
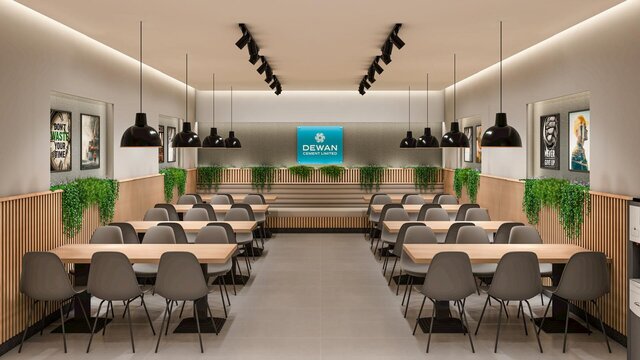


Design, 2 D draft with cad , Sketchup , render with 3D max.

The cafeteria for Dewan Cement Limited should be simple, clean, and practical. It includes comfortable seating, good lighting. A nearby pantry will provide basic facilities like a sink, counter, storage, and appliances. Washrooms should be separate, clean. A dedicated ablution area, close to the washrooms, should have low taps, non-slip flooring, and proper drainage. The layout should ensure easy movement and maintain hygiene in all areas.
I submitted detailed CAD drawings along with 3D visualizations to the client.
Files (5)
License:
CC0 License - No rights reserved
Learn more
Published