

Custom Stair Systems | Design & Fabrication Drawings

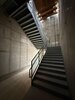
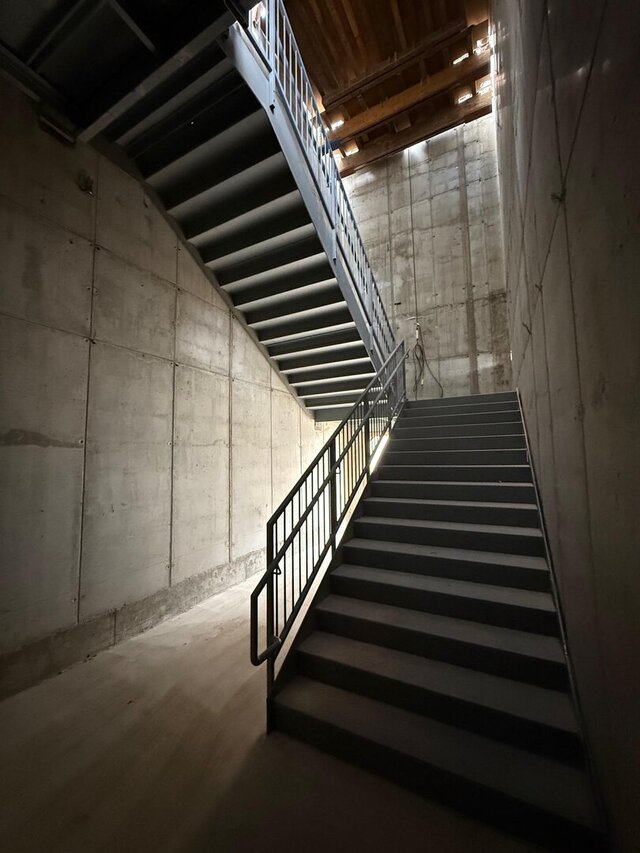
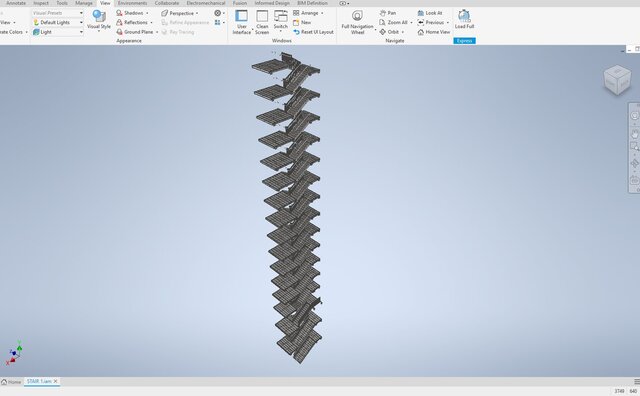
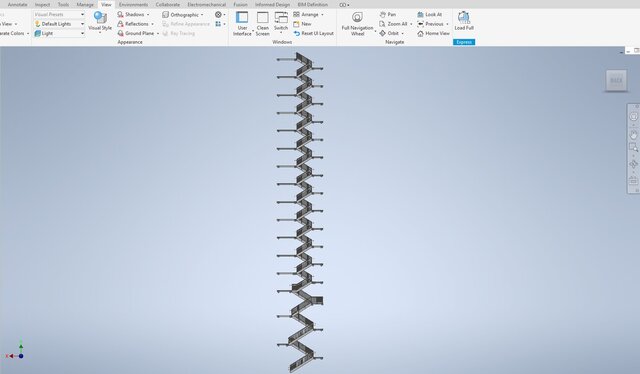
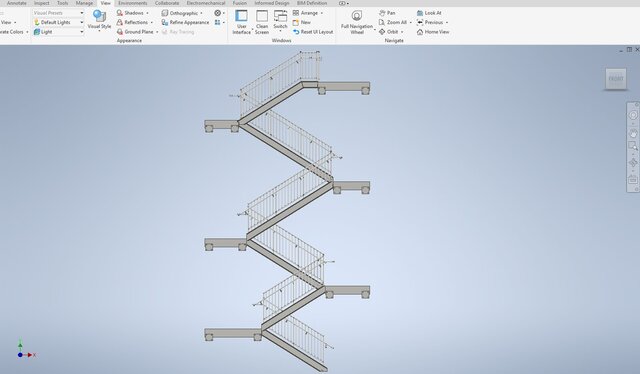
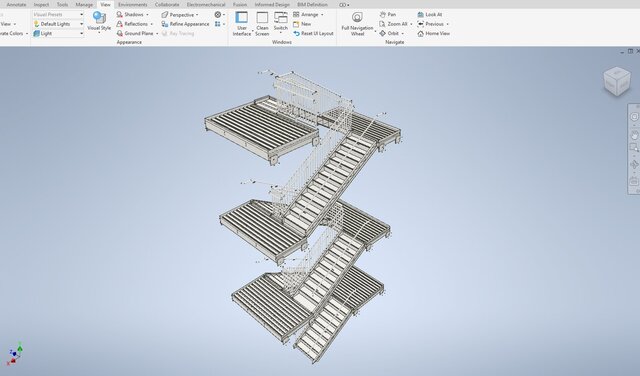
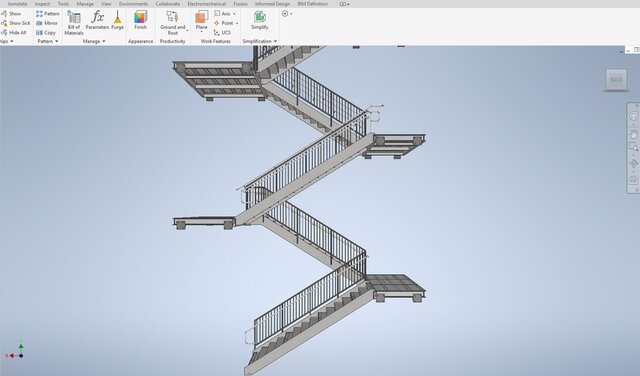
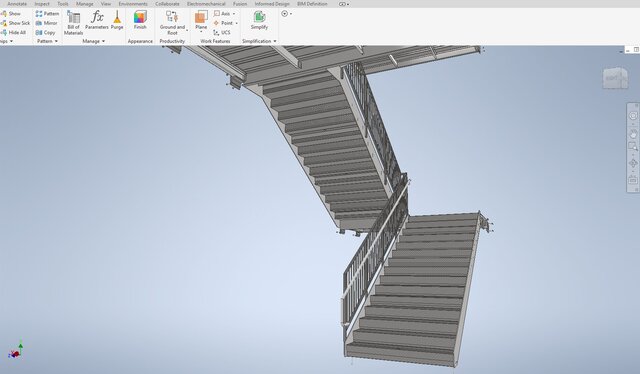
Custom steel stair system developed from design requirements into coordinated 3D CAD models and fabrication-ready documentation.
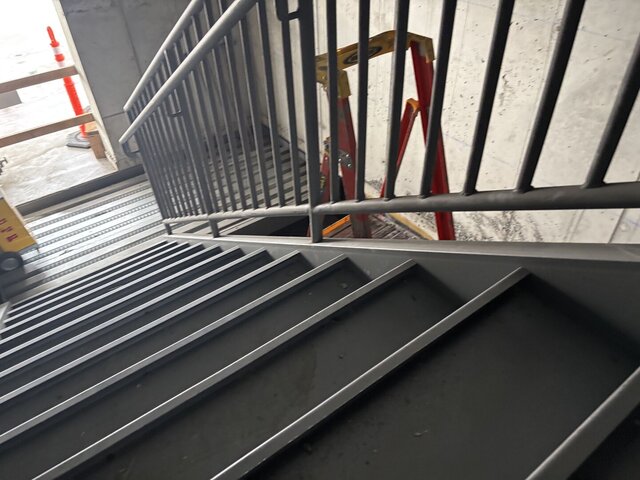
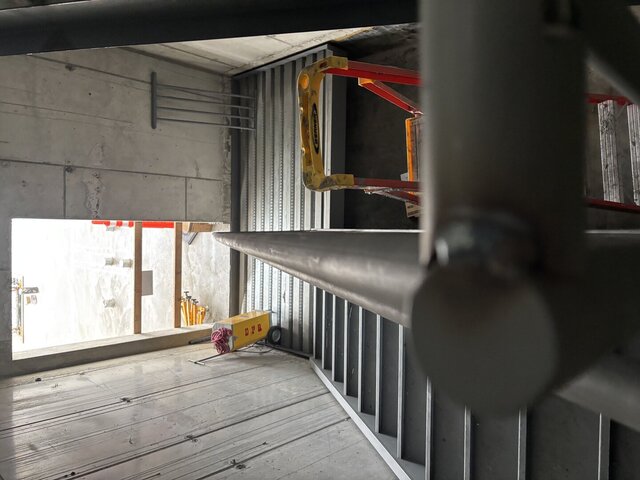
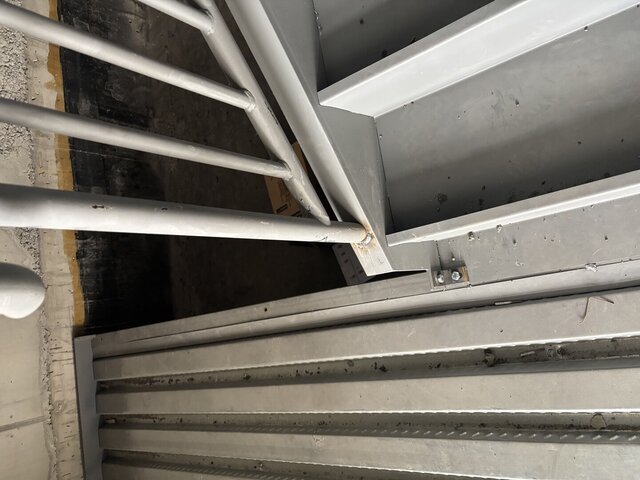
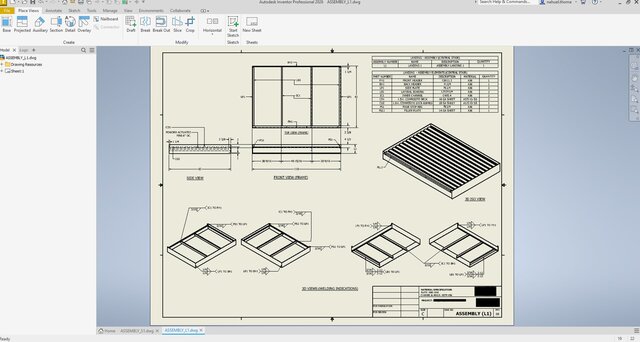
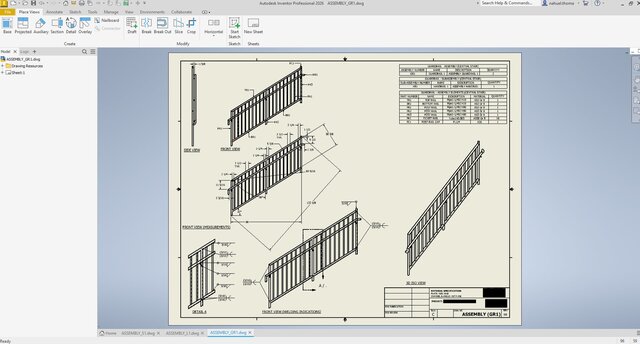
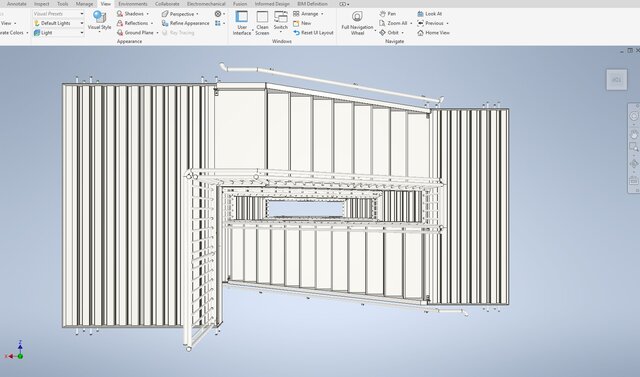
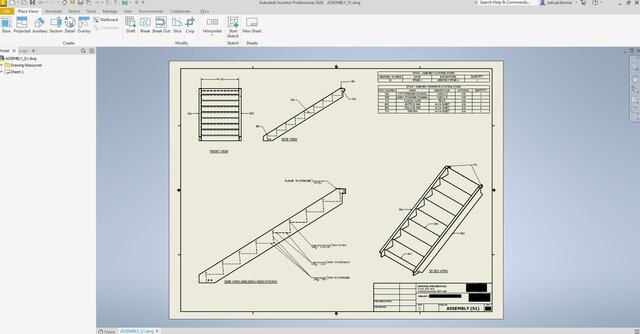
The project included stair geometry, structural members, landings, railings, connection detailing, assembly organization, and production drawings prepared with fabrication and installation in mind.
The workflow focused on constructability, accurate component relationships, clear shop documentation, and practical coordination between design and fabrication.
Scope: Steel stair design, CAD modeling, assembly development, fabrication drawings, shop drawings, connection detailing, and production documentation.