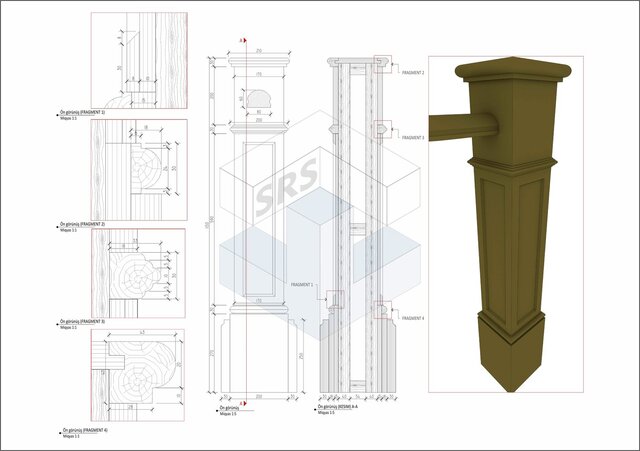

Custom Stair Newel Post Technical & Production Drawing

Detailed AutoCAD technical and production drawing for a custom wooden stair newel post. Includes front views, section details, dimensions, decorative profile fragments and a 3D reference view. Prepared as practical workshop-ready documentation for accurate fabrication, detailing and assembly within a staircase or railing system.