

Custom Small House Design

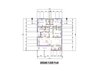
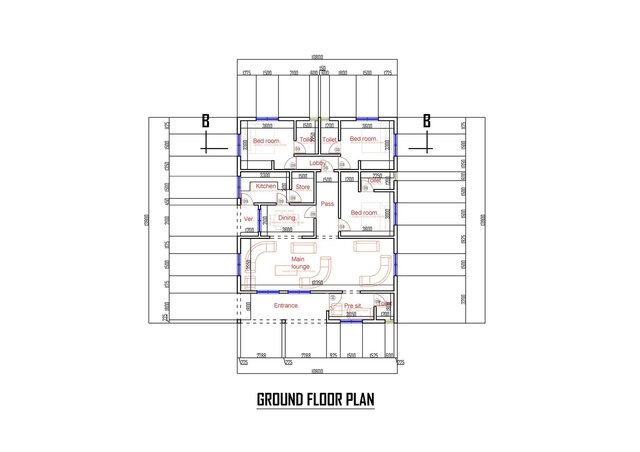
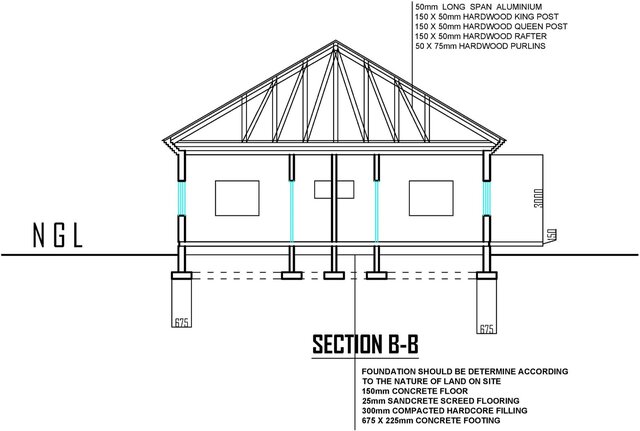
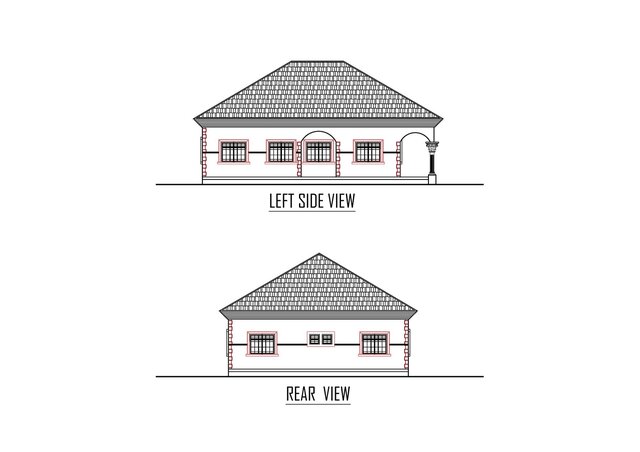
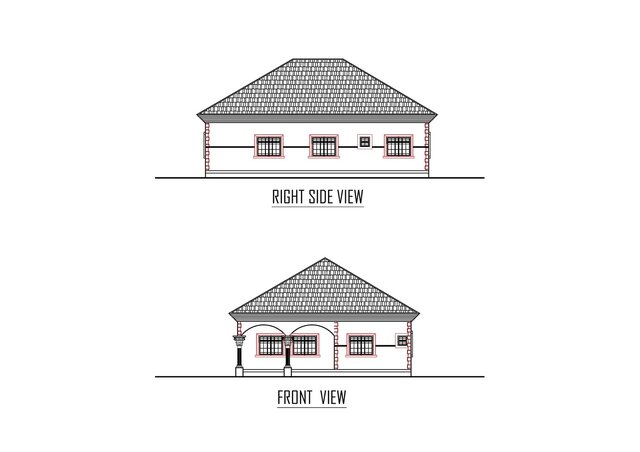
Prepared a complete custom small house architectural plan tailored to the buyer's space requirements and design preferences. Delivered a detailed floor plan, building elevations, and section drawing, providing a coordinated residential drawing package that met the client's expectations and received positive feedback.