

Custom Kitchen Technical & Production Drawings

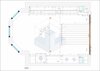
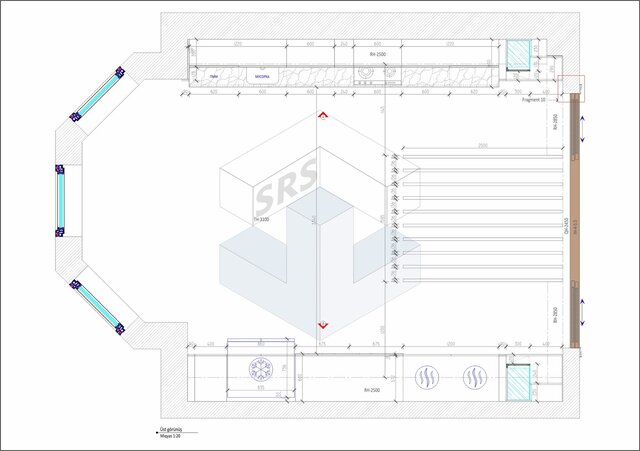
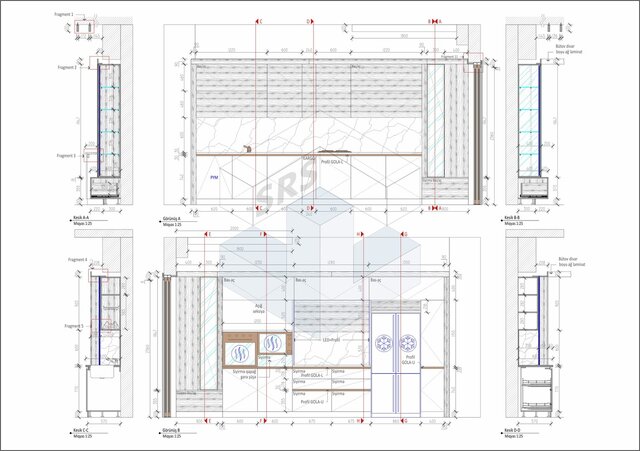
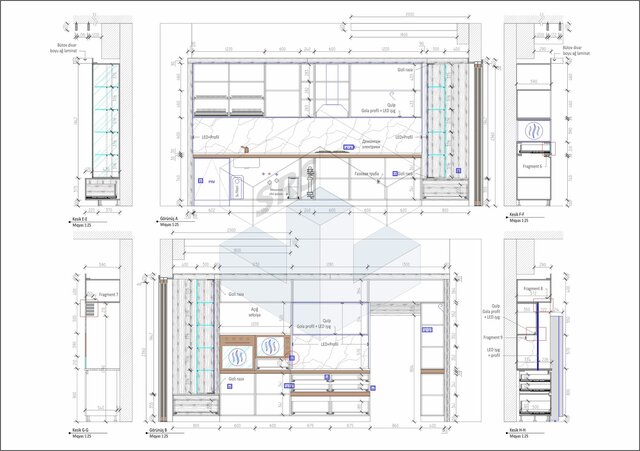
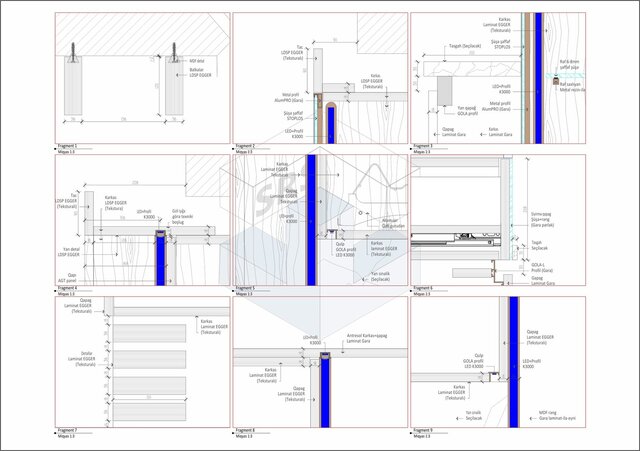
Detailed AutoCAD technical and production drawings for a custom kitchen project. Includes plans, elevations, sections, cabinet layouts, dimensions, construction details, internal organization, material specifications, hardware positions, appliance integration, assembly solutions and installation details. Prepared as practical production-ready documentation for furniture manufacturing and workshop use.