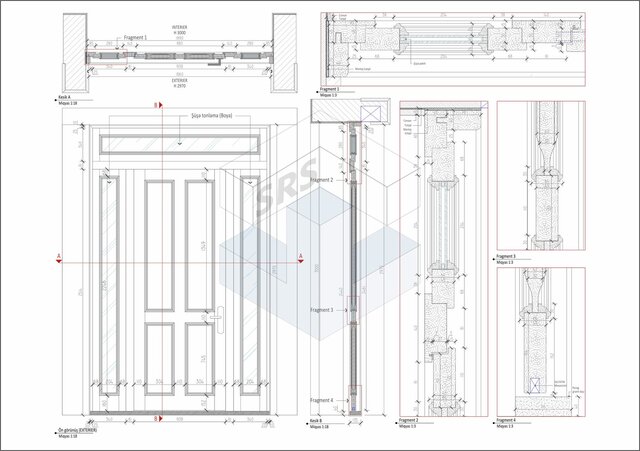

Custom Interior Door Technical Drawing

Detailed AutoCAD technical and production drawing for a custom interior door. Includes elevations, sections, dimensions, construction details, frame and panel connections, material information and installation details. Prepared as practical production-ready documentation for manufacturing and assembly.