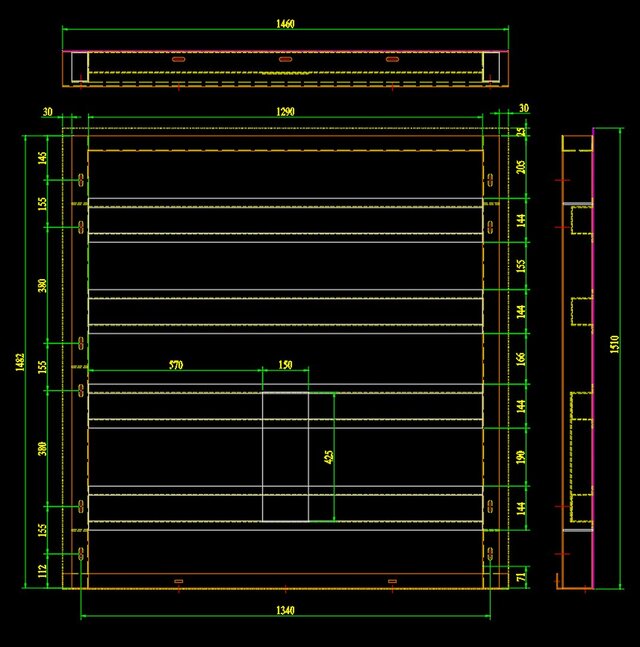
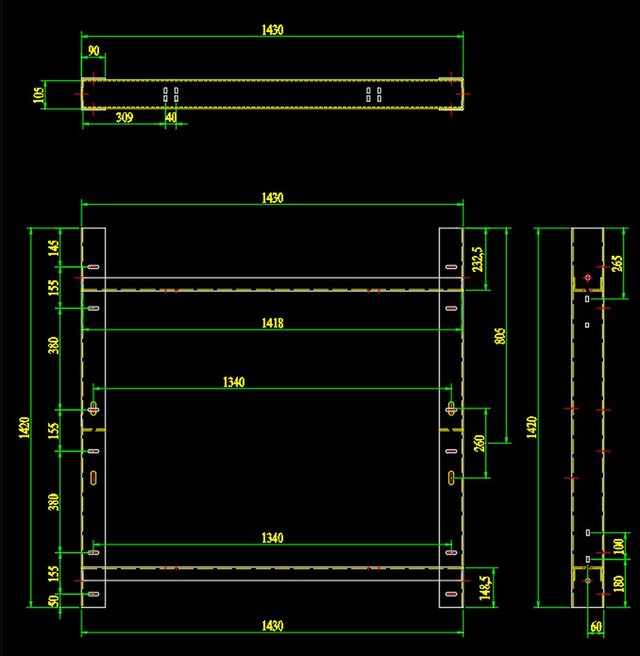
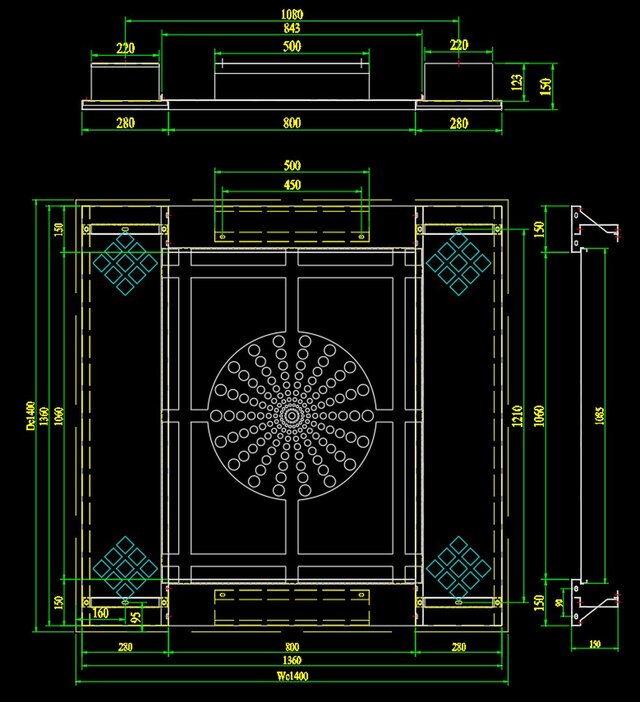


custom elevator design

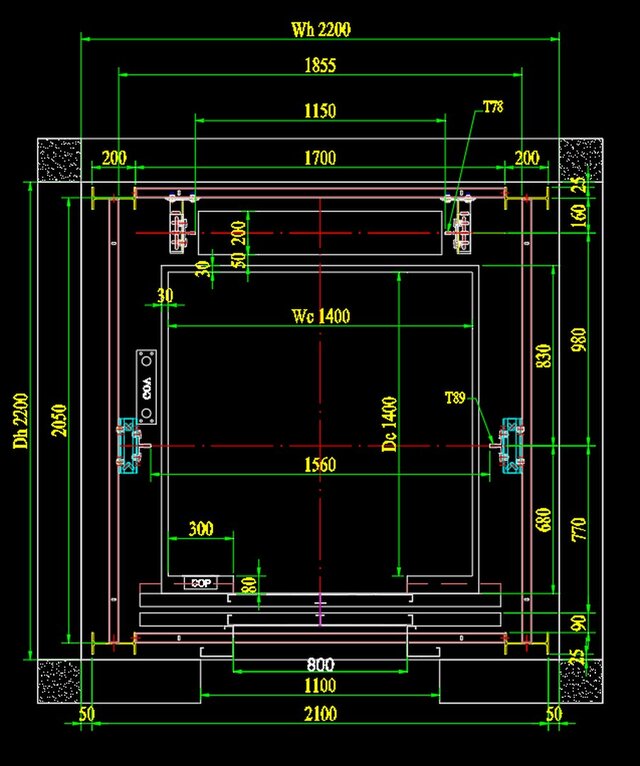
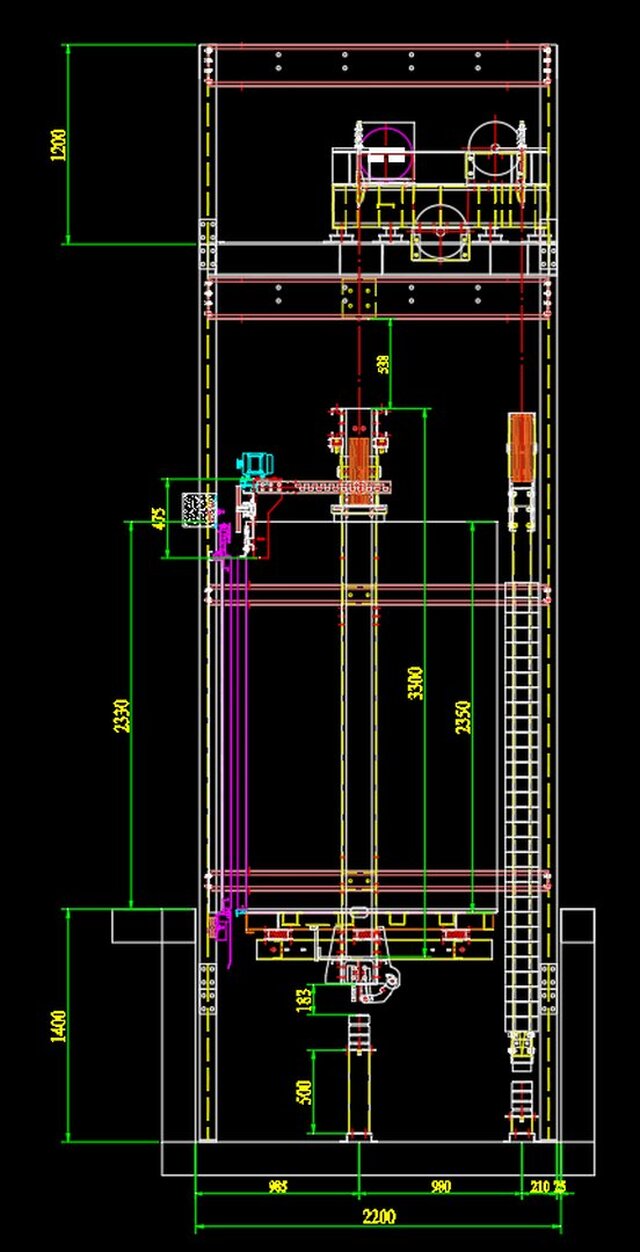
Another custom elevator design completed for a reinforced concrete shaft.
Project Specifications
Concrete Shaft: 2200 × 2200 mm
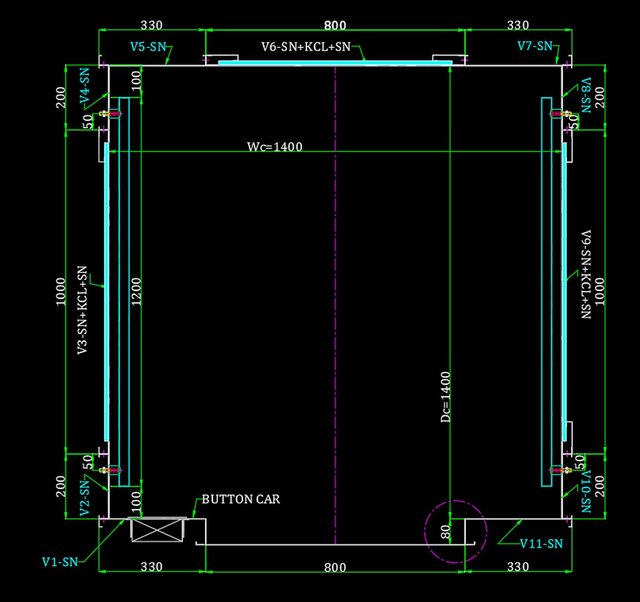
Cabin Size: 1400 × 1400 mm
Center-Opening Door (CO): 800 mm
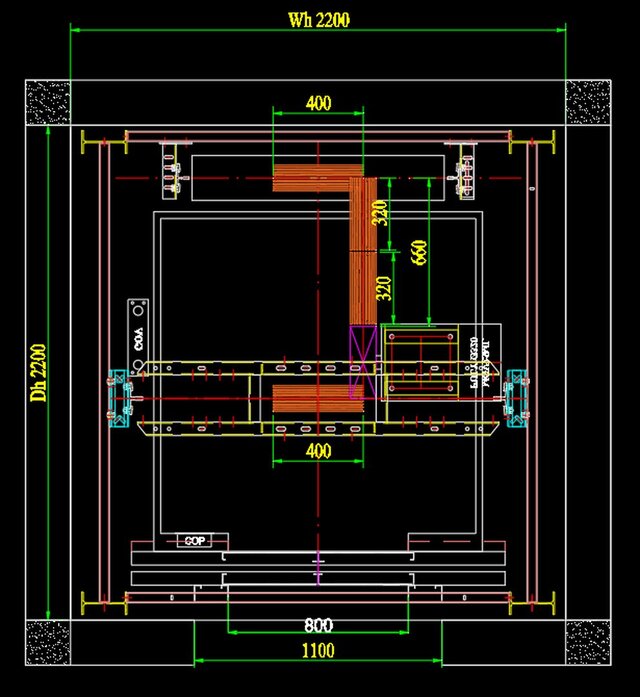
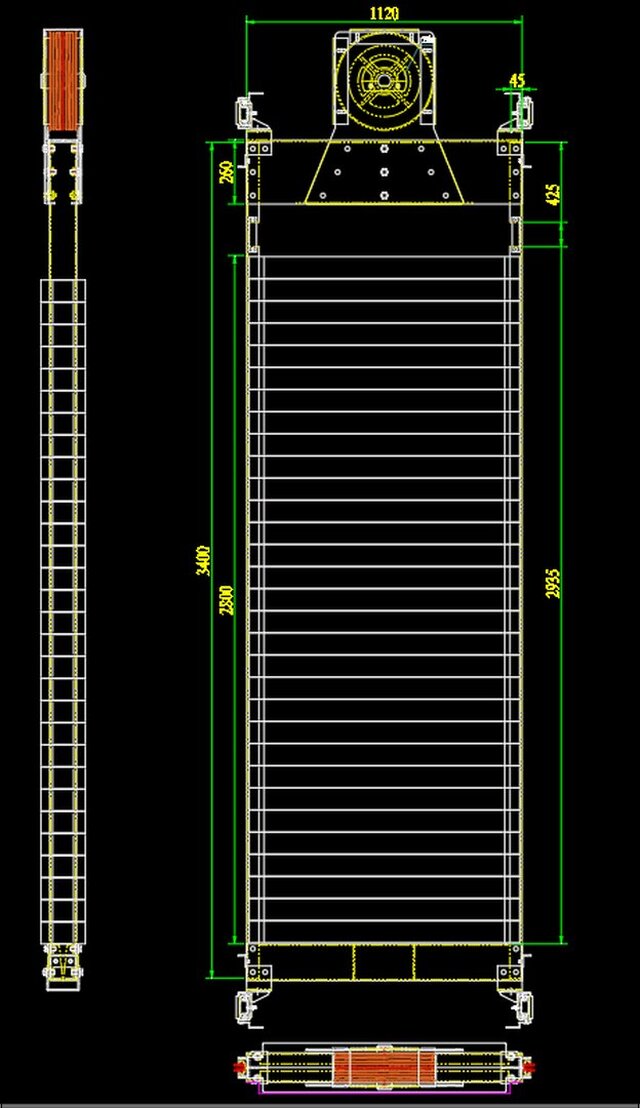
Rear Counterweight Configuration
Cabin Guide Rail: T89
Counterweight Guide Rail: T78
Cabin & Counterweight Sheaves: Ø400 mm
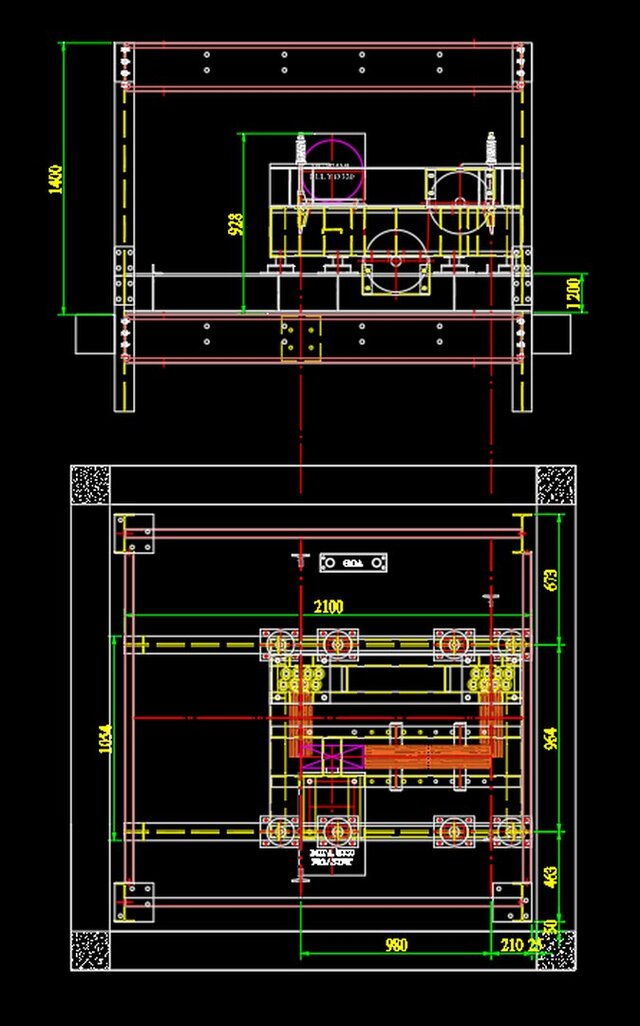
Traction Machine Deflector Sheave: Ø320 mm
Pit Depth: 1400 mm
This configuration provides a spacious cabin while maintaining an efficient rear counterweight layout for smooth operation and reliable performance.
I specialize in complete elevator mechanical design, including 3D modeling, manufacturing drawings, cabin and door design, counterweight systems, machine layout, and installation drawings for custom elevator projects.
If you need a custom elevator solution for your next project, feel free to connect or send me a message.
#ElevatorDesign #MechanicalDesign #TractionElevator #LiftEngineering #HomeLift #PassengerElevator #CADDesign #SolidWorks #Engineering #CustomElevator #MachineDesign #ManufacturingDrawings #3DModeling #Counterweight #FreelanceEngineer
Published