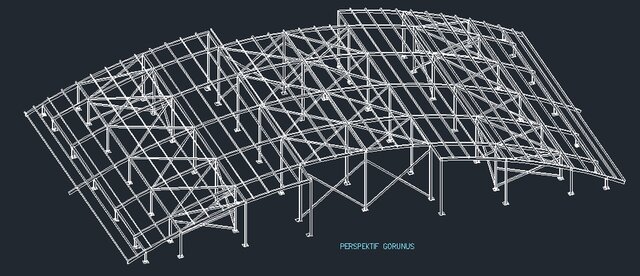
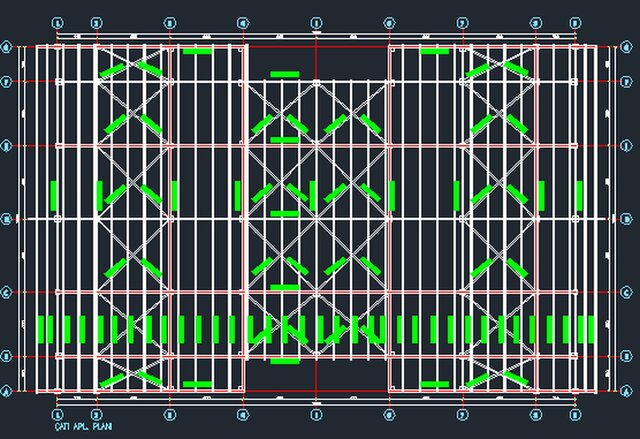
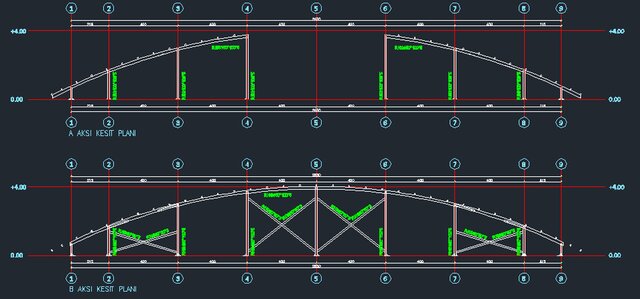


Curved Steel Roof Structure – Tekla Modeling
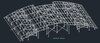
Detailed Tekla Structures model of a curved steel roof system with complex framing geometry. The project includes curved roof members, supporting steel structures, columns, bracing systems, structural plans, and section views documenting the roof geometry and framing arrangement.
Published