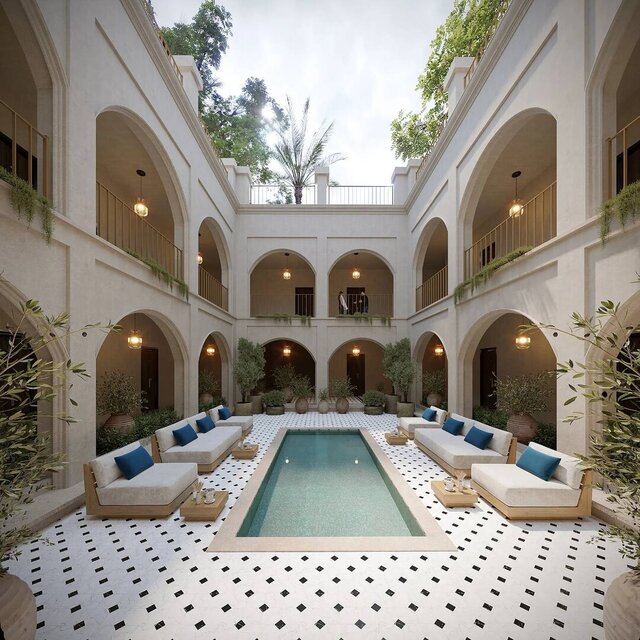


Courtyard Hotel Extension, Kyrenia | Guest Wing with Arcaded Courtyard and Pool

A new 1,092 m2 guest wing beside a much older hotel in Kyrenia, Northern Cyprus. Designed at Antre Design in 2025 and now under construction.
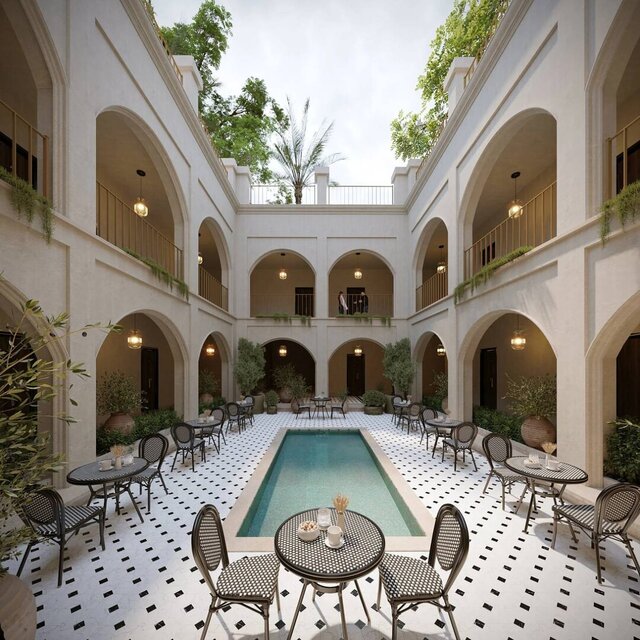
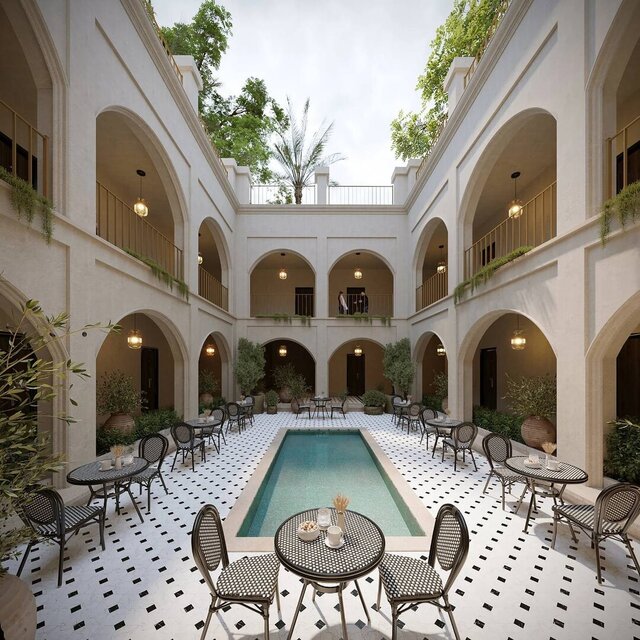
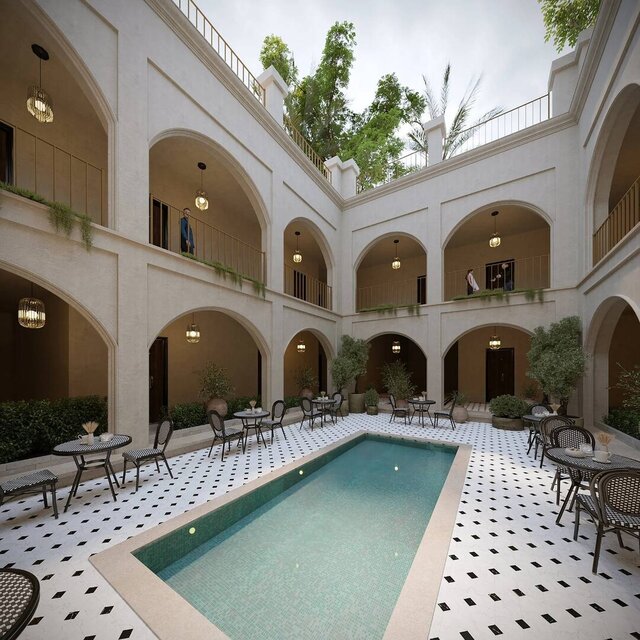
The arcades and proportions follow the character of the original building. Two storeys of guest rooms wrap a single courtyard, with a long pool down the middle and cafe tables in the shade of the arcades. The set includes the courtyard as built and an alternative lounge scheme studied for the client.
My role: 3D model, renders and the technical drawing set.
Software: AutoCAD, SketchUp, V-Ray, Lumion, Photoshop.
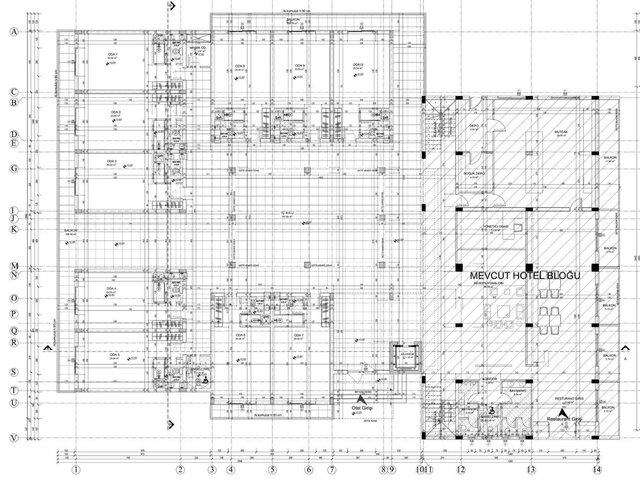
Delivered: permit and construction drawings through town planning approval, plans, sections and elevations, 3D model and photorealistic renders for the client presentation.
I am an architect with over ten years of experience and more than 100 projects, so my visuals are accurate and buildable, not only beautiful. Available for exterior and interior rendering, interior design, architectural design and construction drawings.
Published