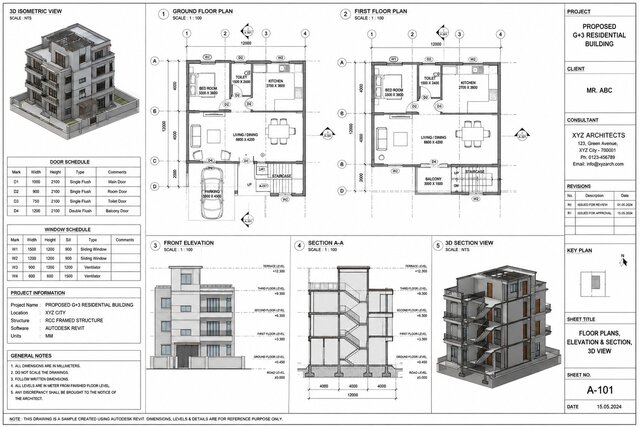

construction-drawing-of-a-building

Construction drawings were prepared and documented using architecture design and drawings with ceiling plans, and detailed architectural plan elevation.
Published