

Concept Floor Layout | Plan Presentation

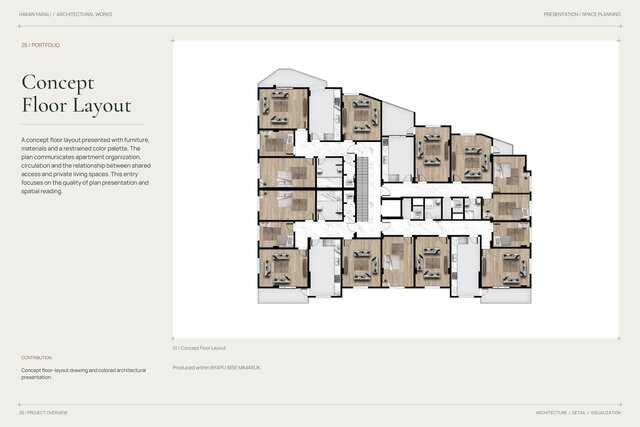
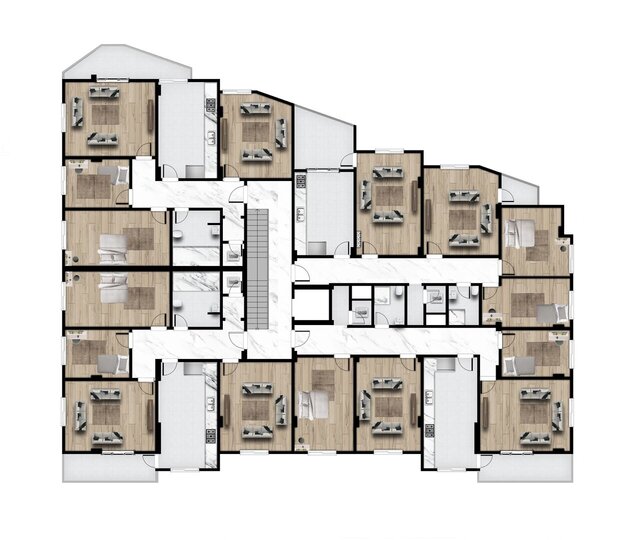
A concept floor layout presented with furniture, materials and a restrained color palette. The plan communicates apartment organization, circulation and the relationship between shared access and private living spaces. This entry focuses on the quality of plan presentation and spatial reading.
My contribution: Concept floor-layout drawing and colored architectural presentation.
Project credit: Produced within BYAPI / BISE MIMARLIK.