

Complete Residential House Plans | Floor Plan to Roof Design

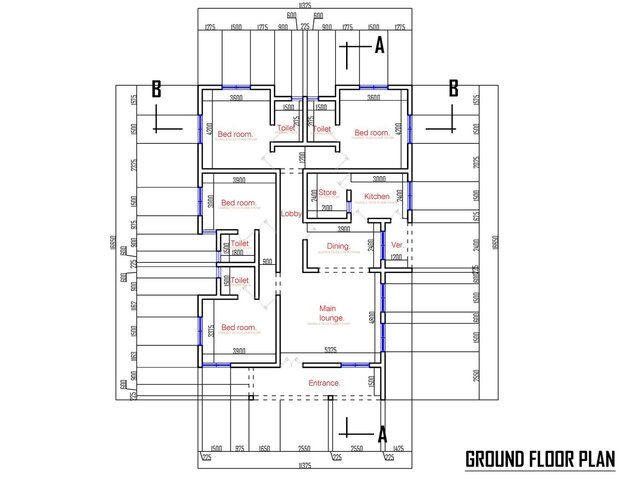
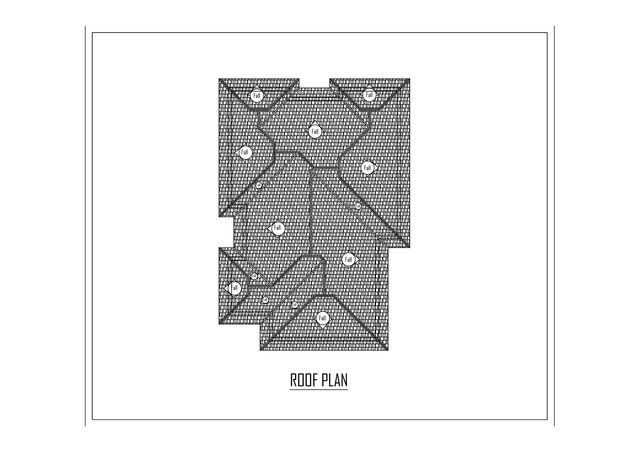
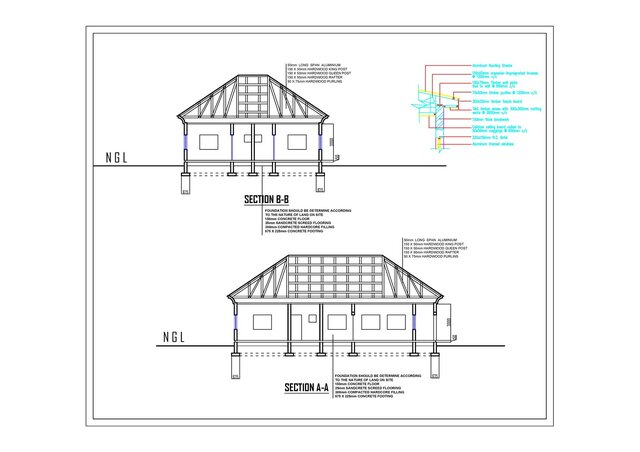
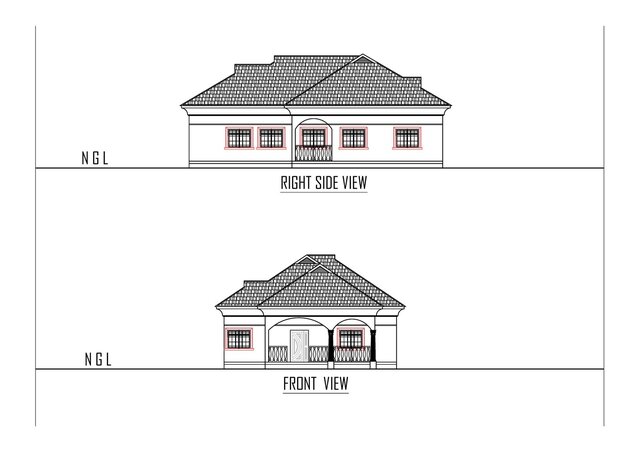
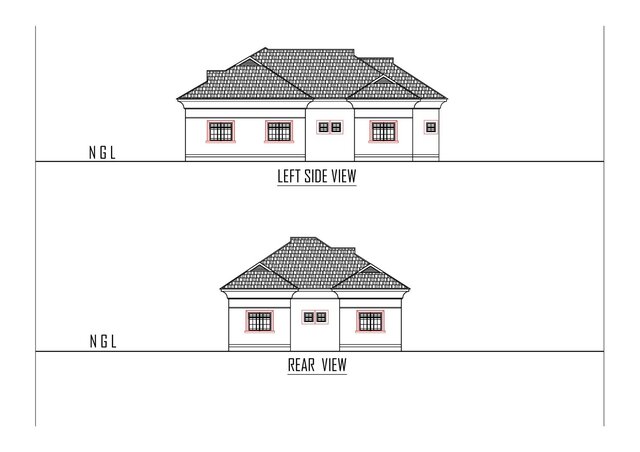
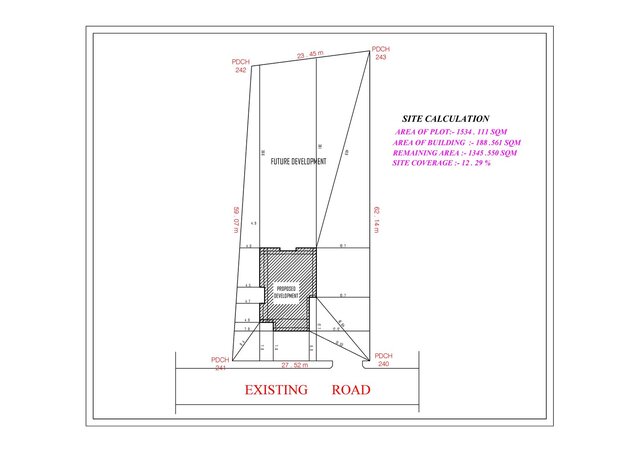
Developed a complete residential house design tailored to a young couple's living needs, covering the architectural drawings from floor layout to roof plan. Delivered a coordinated house plan package with detailed floor plans, elevations, sections, and roof design, providing a clear and practical layout for their future home.