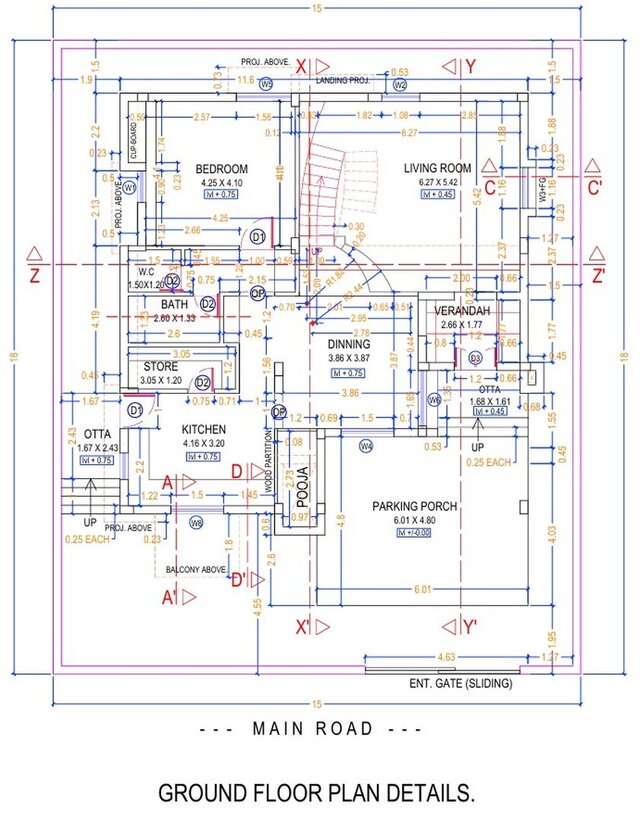

Complete Residential House 2D Architectural Drawing

I completed a complete 2D architectural drawing set for a residential house project.
The project includes:
Ground Floor Plan
First Floor Plan
Terrace Floor Plan
Front Elevation
Side Elevation / Side View
Building Sections
I prepared the drawings with proper dimensions, room layouts, doors and windows, staircase details, and overall architectural presentation.
The project was developed using CAD drafting and architectural planning principles with a focus on accuracy, clear documentation, and practical space planning.
Skills and deliverables