

Complete Residential Design Package: Plans, As-Built, 3D Renders and Walkthrough (Sample Project)

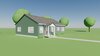
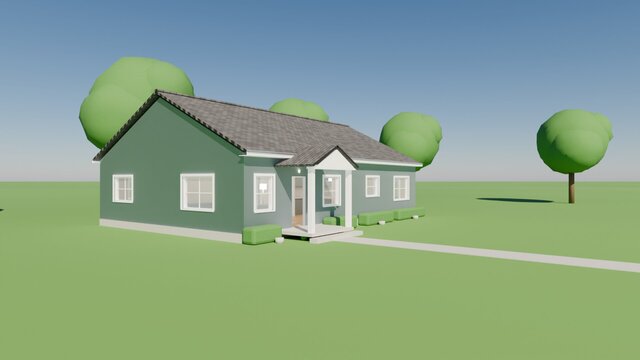
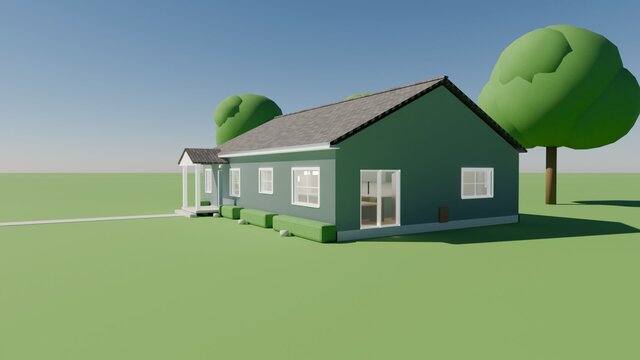
Sample project showing a full residential workflow on one 3-bedroom bungalow (46 x 32 ft, 3 bed / 2 bath).
Included:
- 5-sheet ARCH D drawing set: floor plan, four elevations, building section, wall section, door/window/room schedules
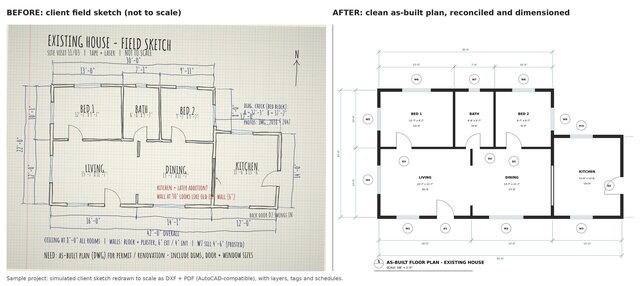
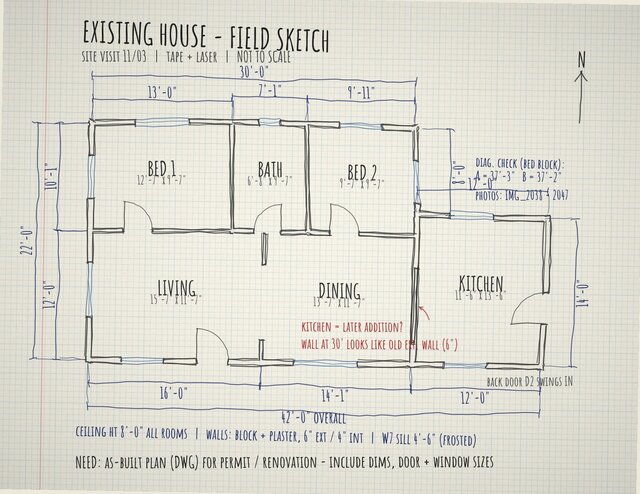
- As-built redraw of a hand sketch into a clean dimensioned plan, with a reconciliation table
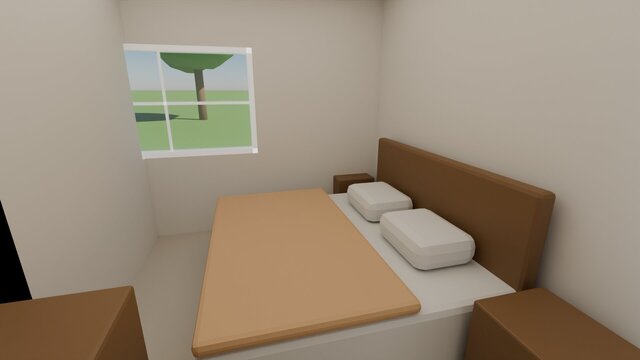
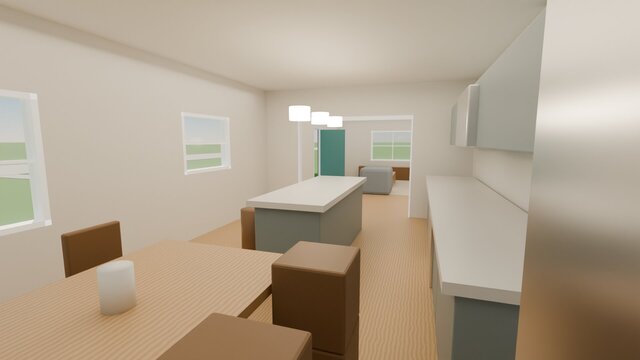
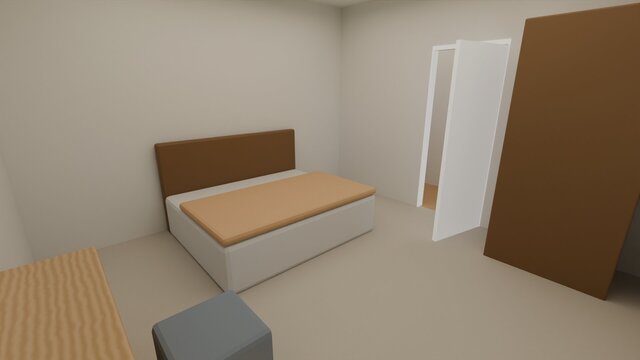
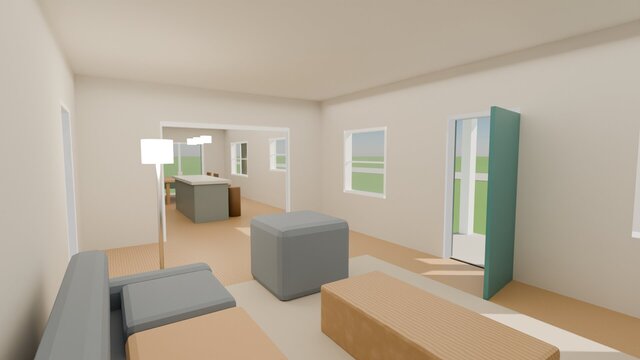
- Six 3D renders: two exterior and four interior views
- 29 second walkthrough animation
Drawings are delivered as layered DXF and PDF (AIA-style layers). The 3D work is built in Blender (Cycles). The field sketch is simulated and the drawings carry no professional seal.