

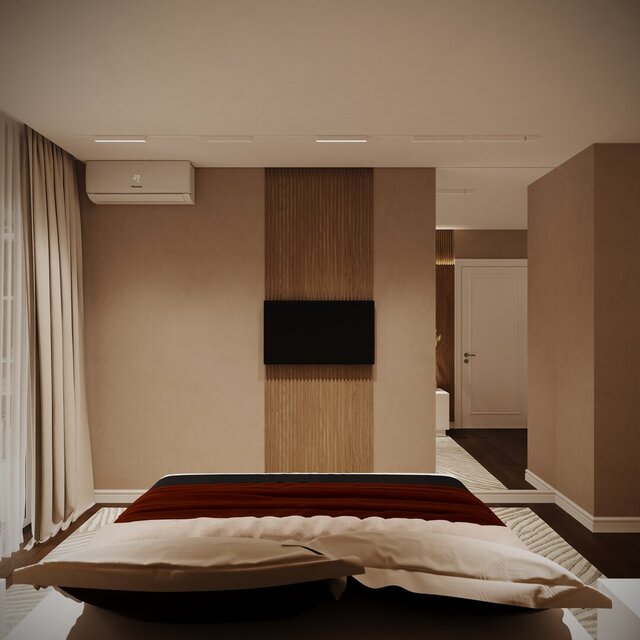


Complete AutoCAD Construction Drawing Package | 72 m² Apartment


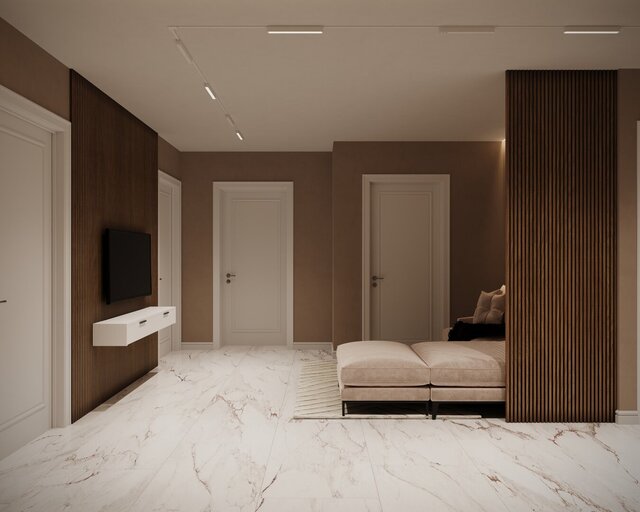
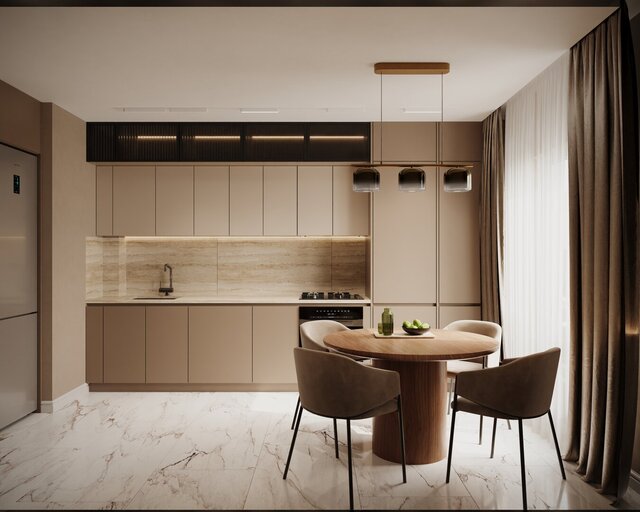
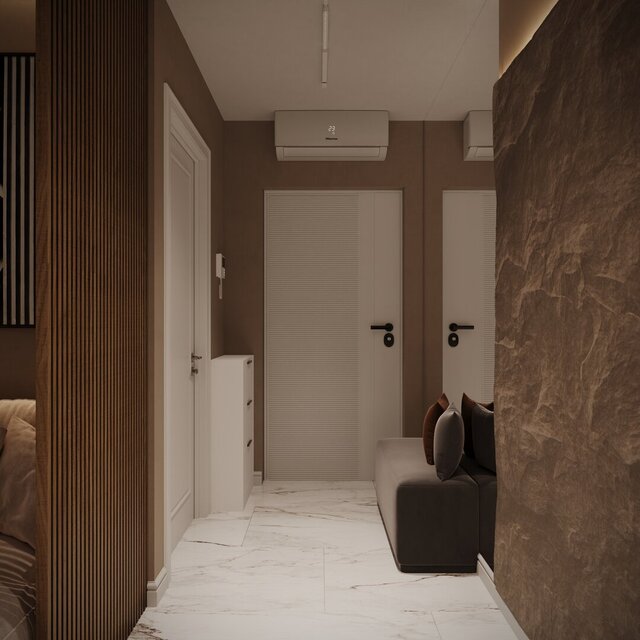
Complete interior construction drawing package developed for a 72.09 m² residential apartment in the Cuza Voda development by LOID Construction in Chisinau, Moldova.
The project demonstrates the full technical development of a functional residential interior, transforming the initial apartment layout into a clear and construction-ready design solution.
The drawing package includes:
• Measured floor plan
• Furniture layout
• Demolition plan
• New partition and construction plan
• Flooring and furniture plan
• Reflected ceiling plan
• Lighting layout
• Perimeter lighting plan
• Electrical outlet plan
• Switch layout
• Lighting fixture positioning plan
• Interior wall elevations
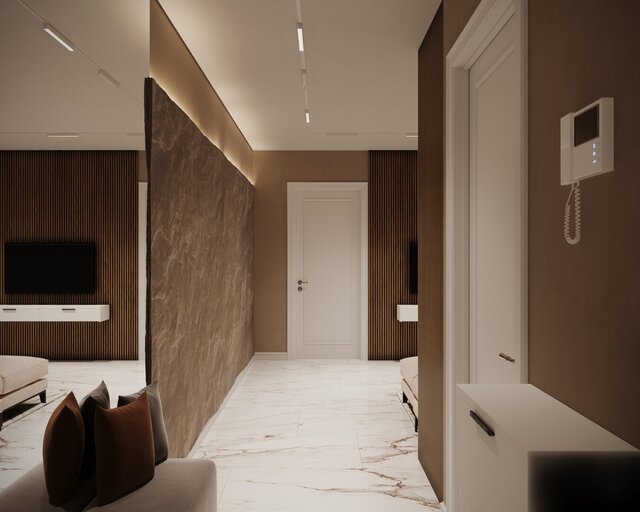
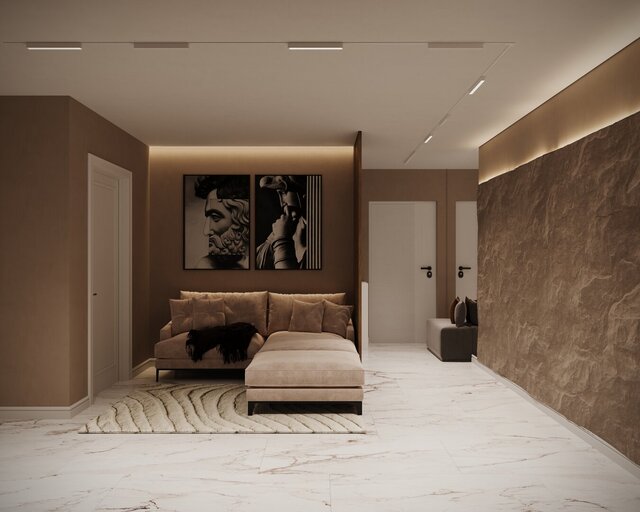
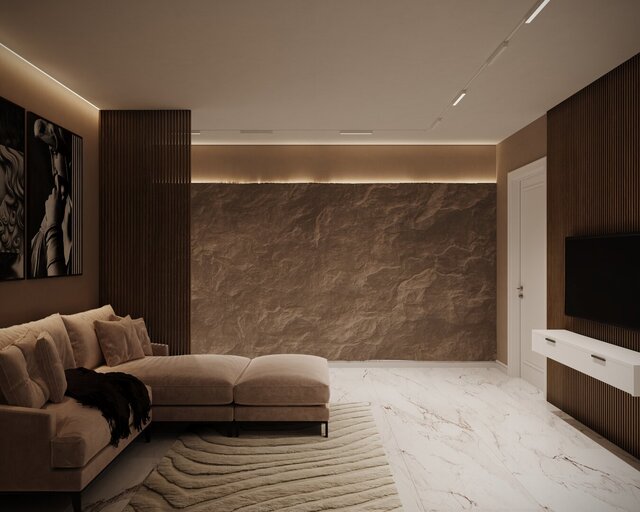
• Entrance and living area details
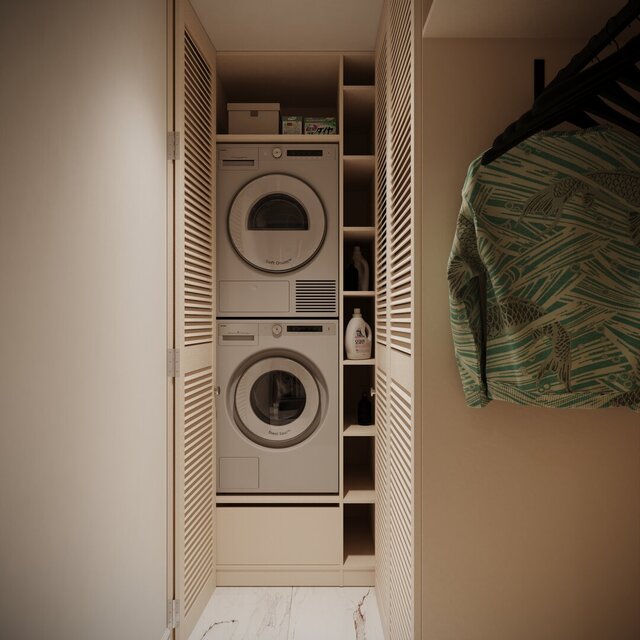
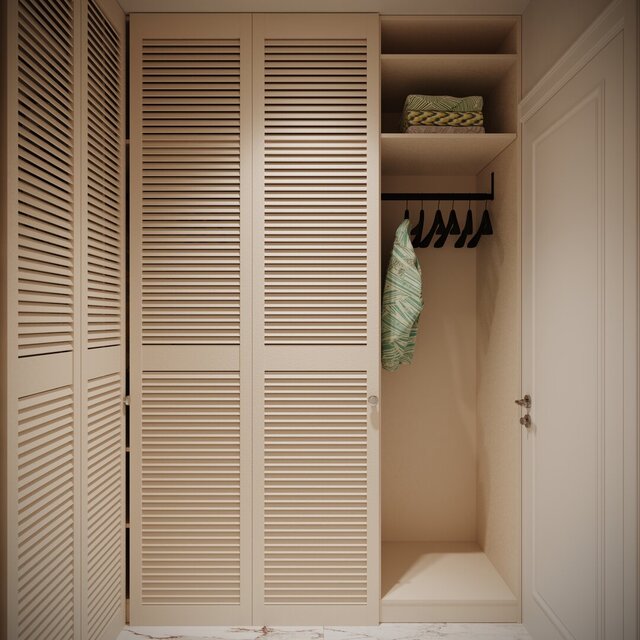
• Walk-in wardrobe and laundry area details
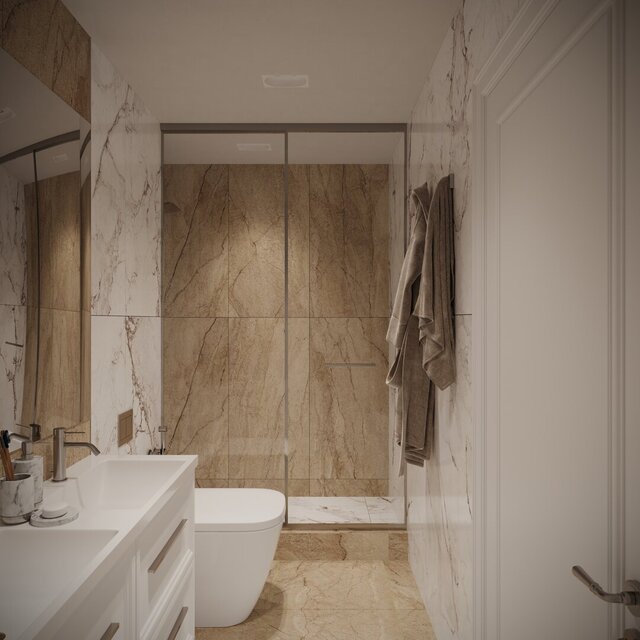
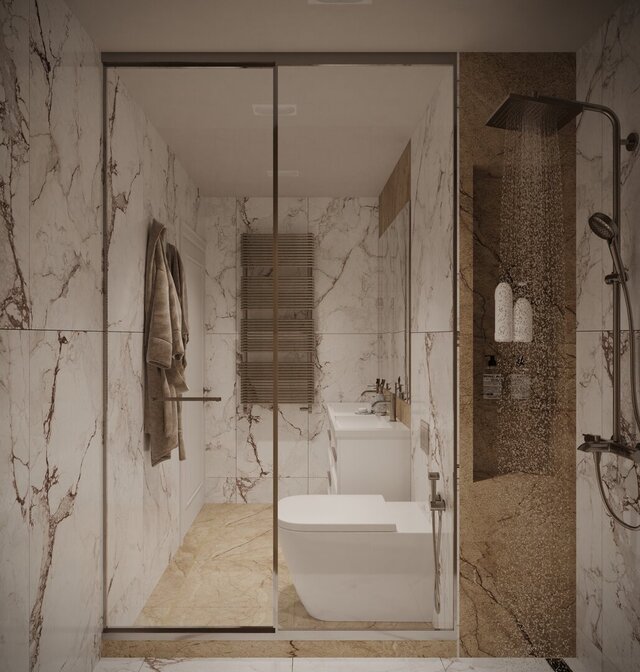
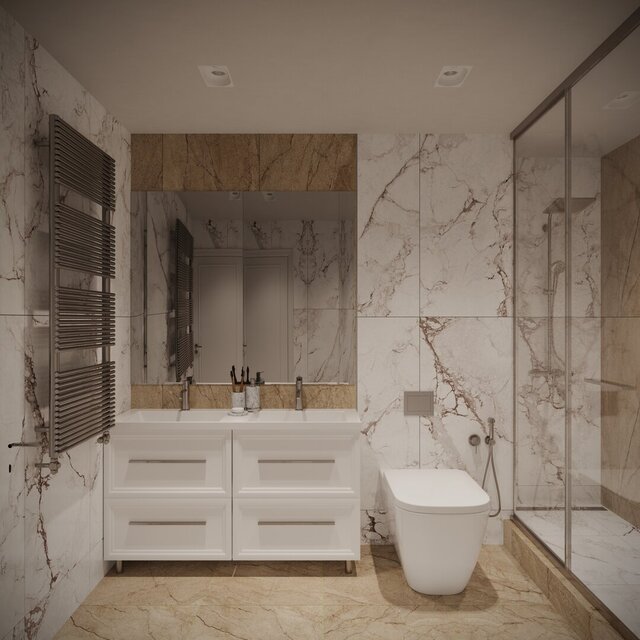
• Bathroom elevations
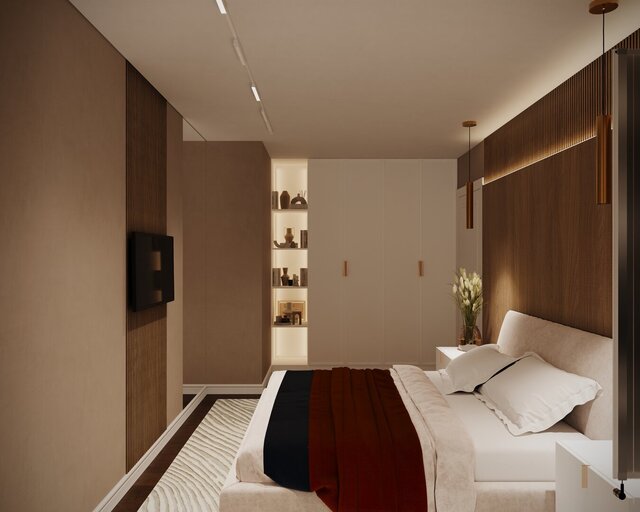
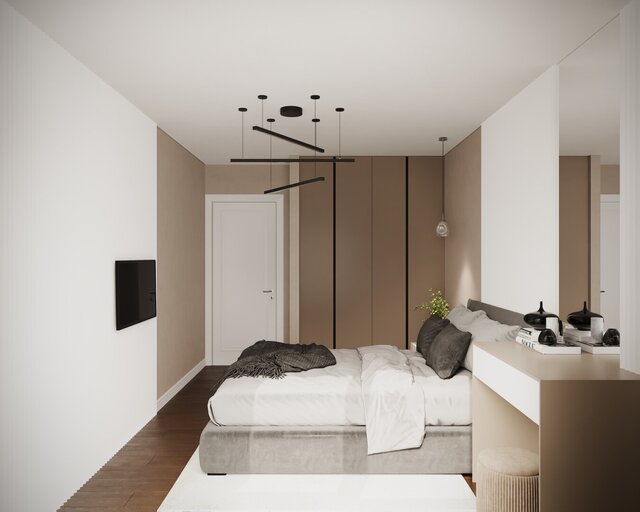
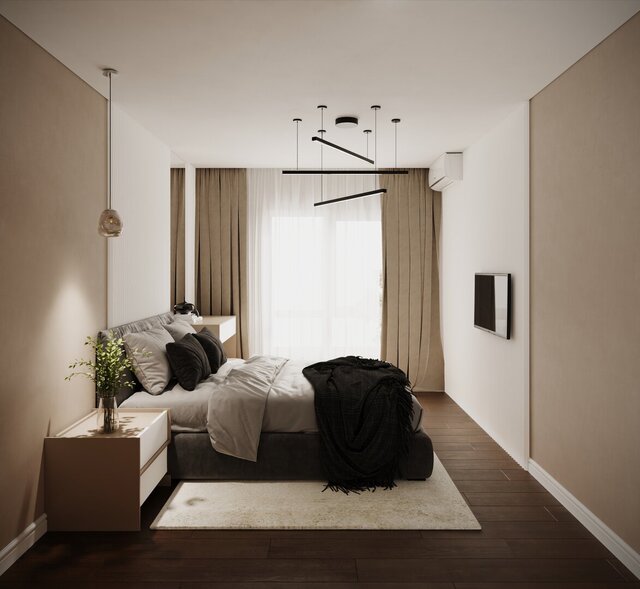
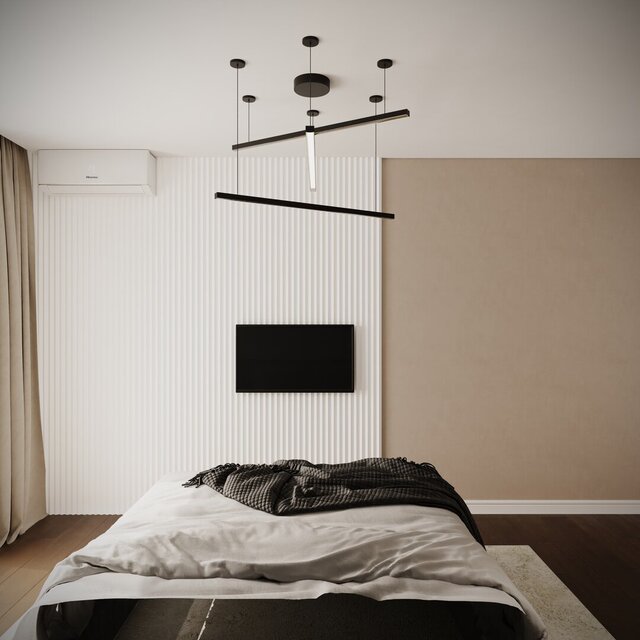
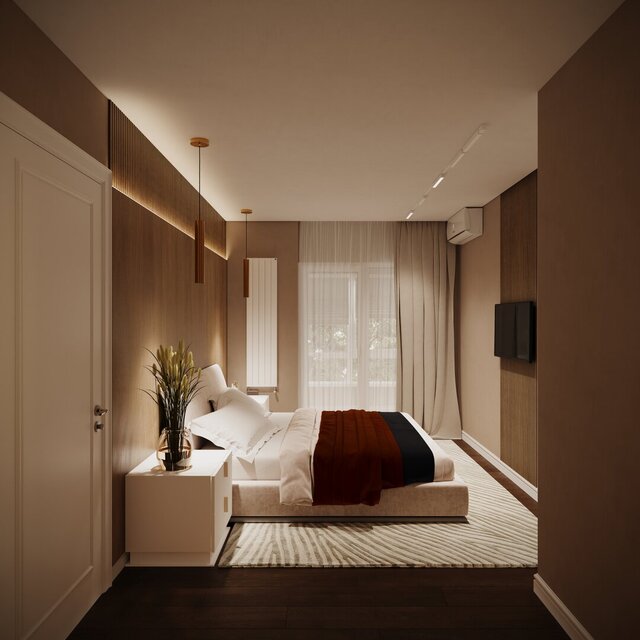
• Bedroom elevations
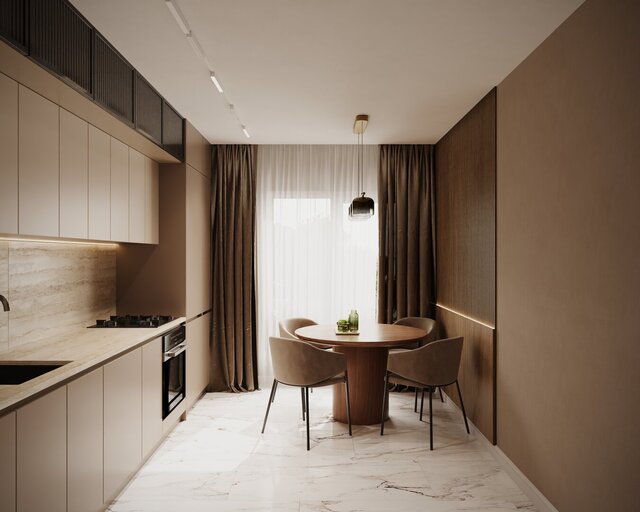
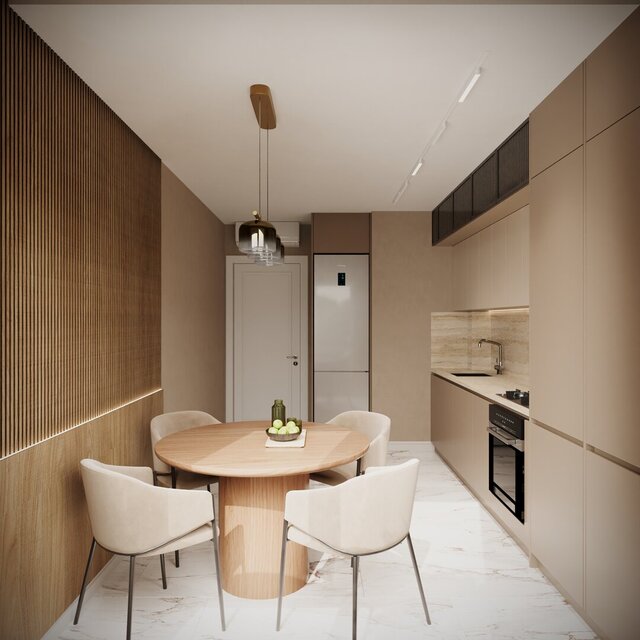
• Kitchen elevations and custom cabinetry details
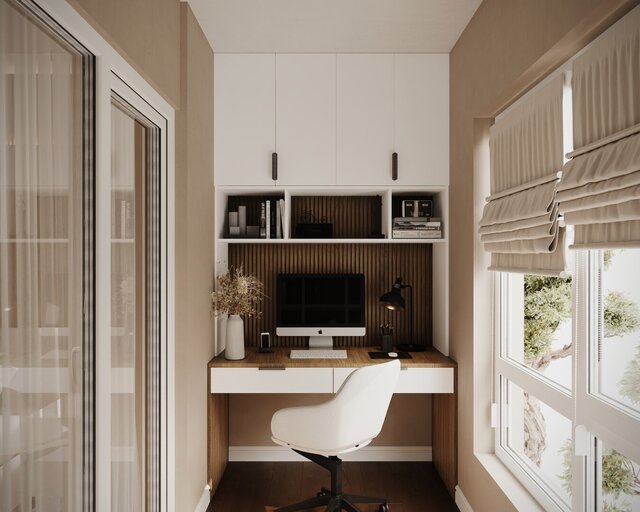
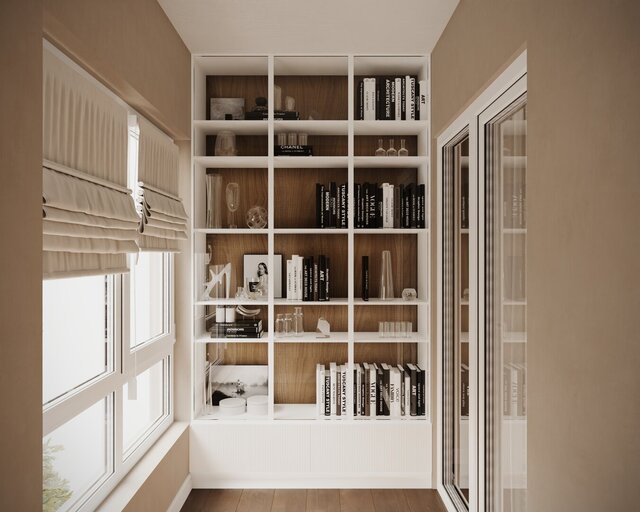
The apartment includes an entrance and living area, kitchen and dining room, two bedrooms, bathroom, walk-in wardrobe with laundry facilities, and an enclosed balcony.
The documentation was created with attention to accurate dimensions, functional space planning, electrical and lighting coordination, custom furniture integration, and clear communication for contractors and installation teams.
Software used: AutoCAD.