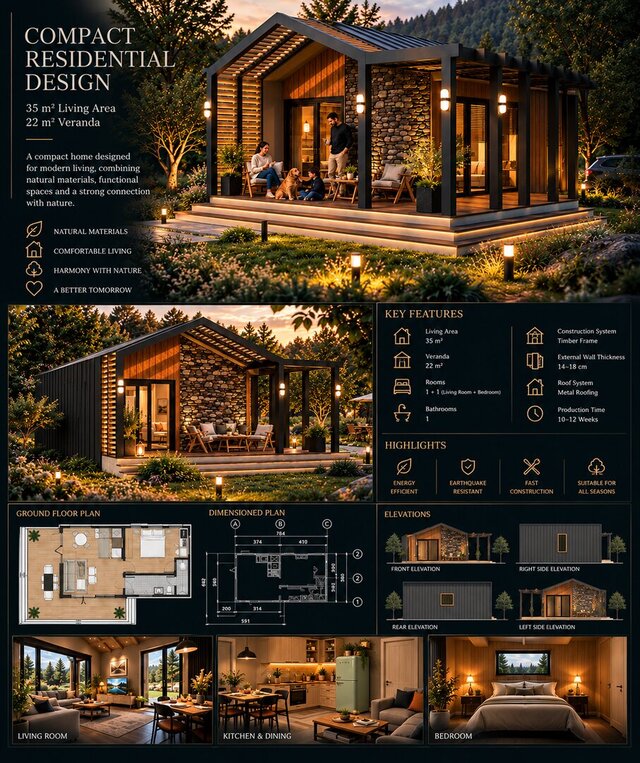

Compact Timber Frame House | Architectural Project Presentation

A comprehensive architectural presentation for a compact timber frame residence featuring 35 m² of living space and a 22 m² veranda.
The presentation brings together architectural floor plans, dimensioned drawings, elevations, exterior and interior visualizations, and technical specifications in a cohesive visual format.
Our work demonstrates the ability to transform architectural design information into clear, professional, and visually engaging presentation materials.
The layout combines technical documentation with photorealistic imagery, allowing clients to understand the project's design, construction system, spatial organization, and architectural character.
Published