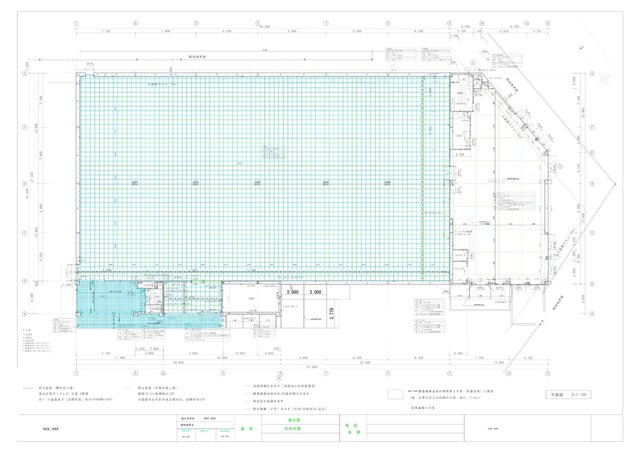

Commercial Reflected Ceiling Plan | 2D CAD Drafting

Reflected ceiling plan for a commercial space. The ceiling grid is drawn over the architectural plan so its alignment can be checked against column lines, perimeter walls and adjoining rooms. Dimension chains and Japanese construction notes document the layout.
Published