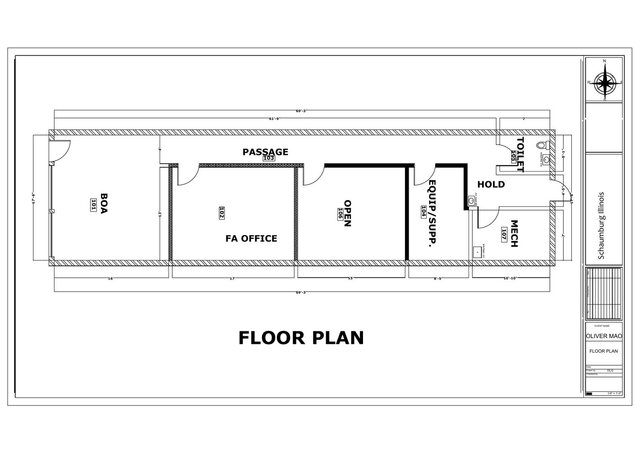

Commercial Office Floor Plan - Schaumburg, Illinois

Dimensioned 2D floor plan of a narrow commercial suite (about 69 ft 3 in. by 17 ft 6 in.) in Schaumburg, Illinois. The layout includes a front area, an office, an open room, an equipment and supply room, a mechanical room, a toilet and a connecting passage, with door swings, wall types, fixtures, room tags, overall and chain dimensions, a north arrow and a title block, drawn at 1/4 in. = 1 ft.