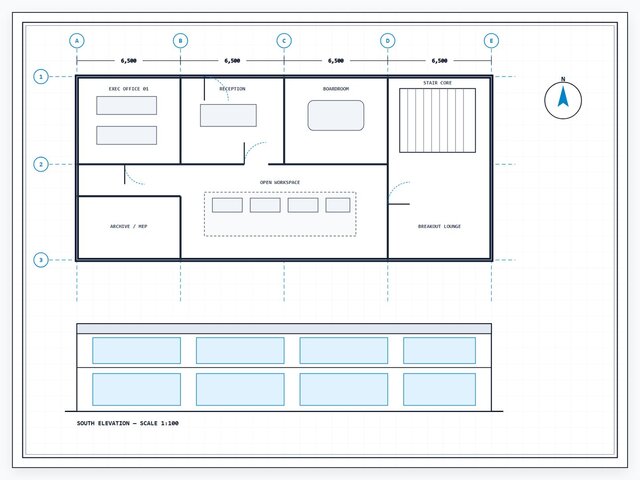

Commercial Office Building Permit Floor Plan & South Elevation

## Project Overview
Complete 2D architectural drafting and permit construction document package for a modern single-story commercial office suite, including dimensioned floor plan, structural grid coordination, and south curtain-wall elevation.
## Scope & Deliverables
- **2D CAD Drafting (AutoCAD):** Layered DWG package with structural grid lines, wall assemblies, door swings, workstation layouts, and core staircase.
- **Permit Documentation:** Dimensioned floor plans, room schedule callouts, and scaled 1:100 exterior elevation.
- **Standards:** Clean layer management, lineweight hierarchy, and ready-to-plot PDF/DWG sheets.
## Software & Formats
- Autodesk AutoCAD (`.dwg`), `.dxf`, and vector `.pdf`.