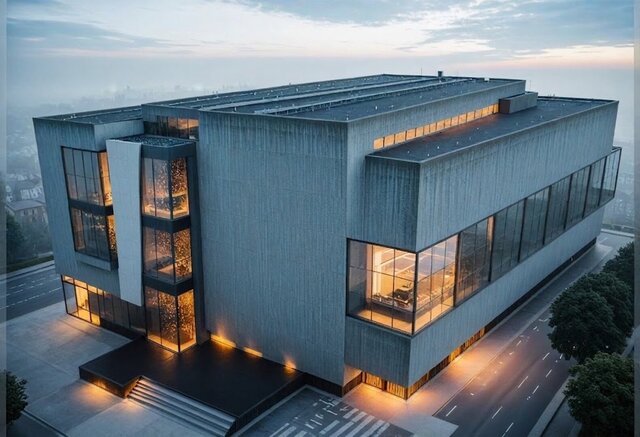

Commercial Mall Proposal – 5th Settlement, New Cairo (2007)

Architectural concept design and exterior 3D visualization for a contemporary commercial shopping mall proposal in the 5th Settlement, New Cairo, Egypt (2007).
Project Highlights:
• Developed in collaboration with International Center, Consultants - Cairo.
• Monolithic architectural massing featuring textured concrete facade elements balanced with expansive commercial glass curtain walls.
• Designed multi-level retail volumes, grand corner entrance atrium, and dynamic street-level pedestrian circulation.
• Atmospheric twilight/dusk visualization showcasing internal retail illumination, storefront visibility, and integrated landscape lighting.
Software Used: AutoCAD, 3ds Max, Photoshop.