

Commercial Mall – MEP & Mechanical Systems Design

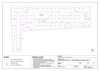
Mechanical MEP design and AutoCAD drafting sample for a commercial mall project.
This portfolio project includes:
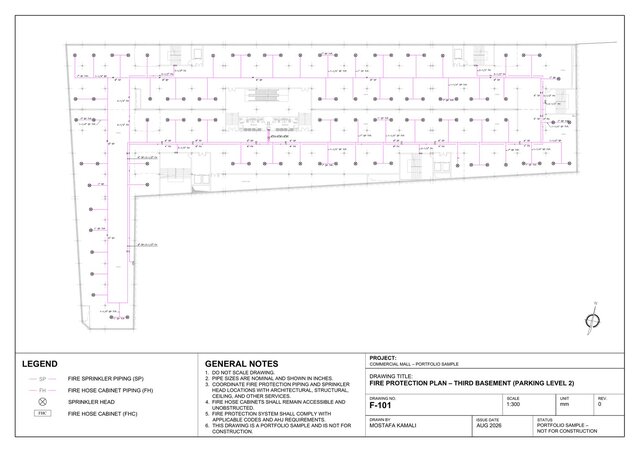
• Fire protection and sprinkler piping plan
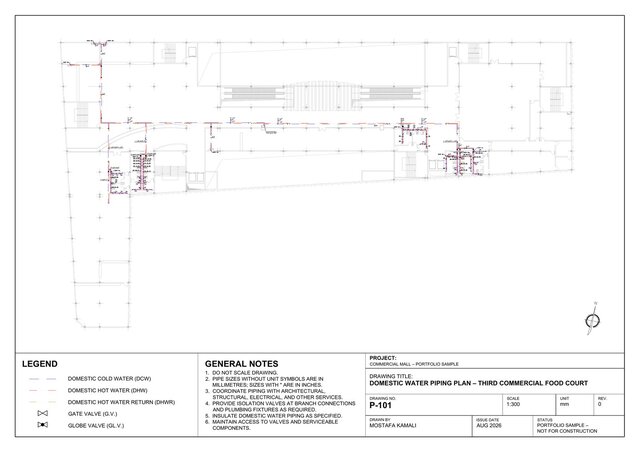
• Domestic cold and hot water piping plan
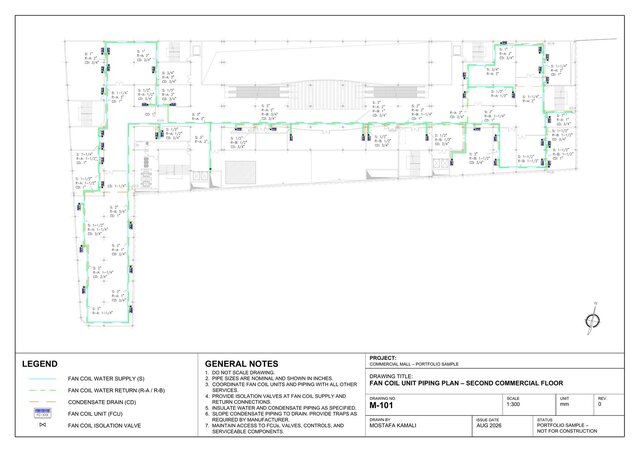
• Fan coil unit piping and condensate drainage plan
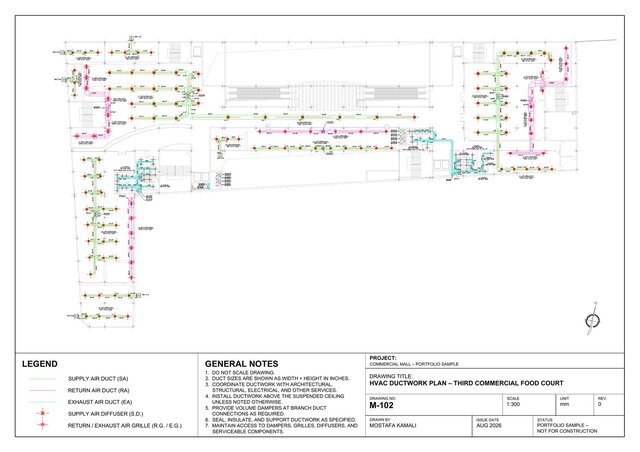
• HVAC supply, return, and exhaust ductwork plan
The drawings include equipment and piping layouts, pipe and duct sizing, legends, general notes, and coordination information.
Prepared in AutoCAD as a professional portfolio sample based on my experience in mechanical building systems design and drafting.
Portfolio sample – not for construction.