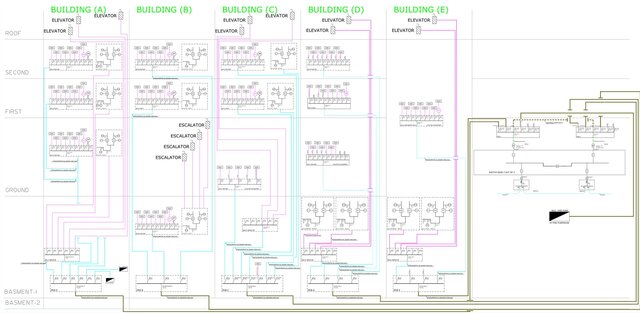
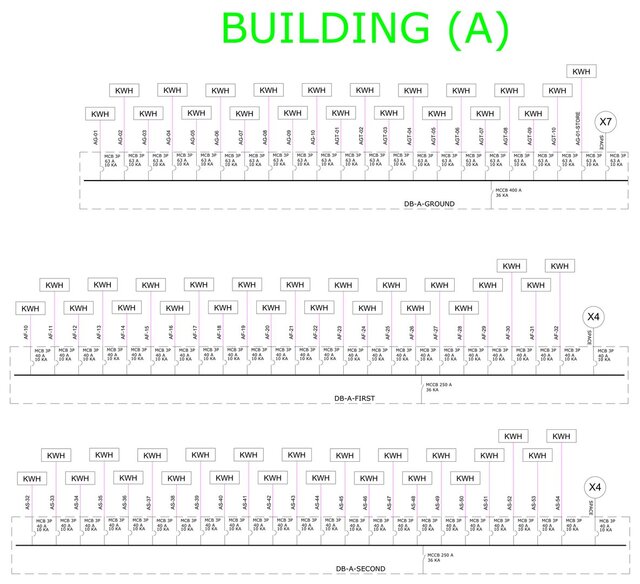
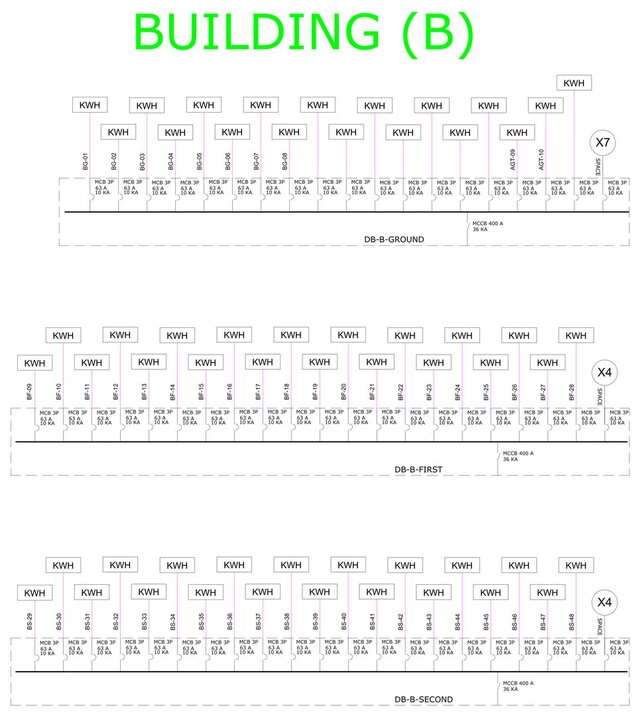
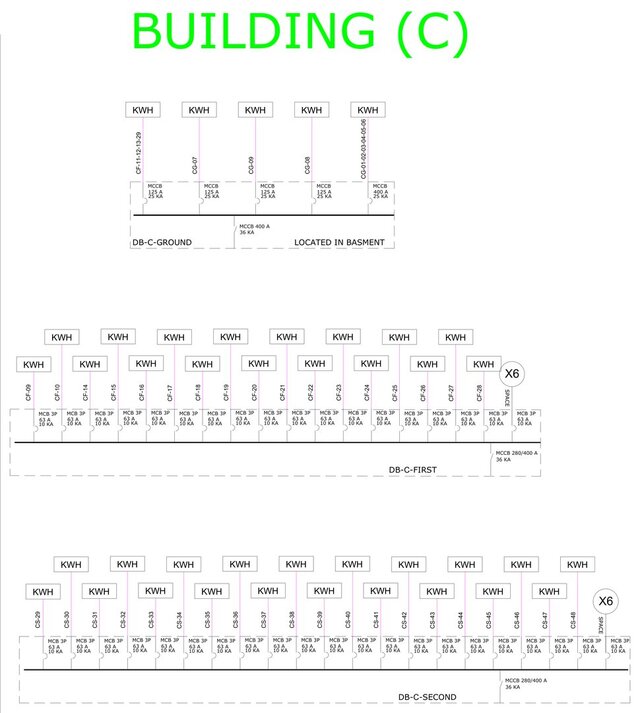
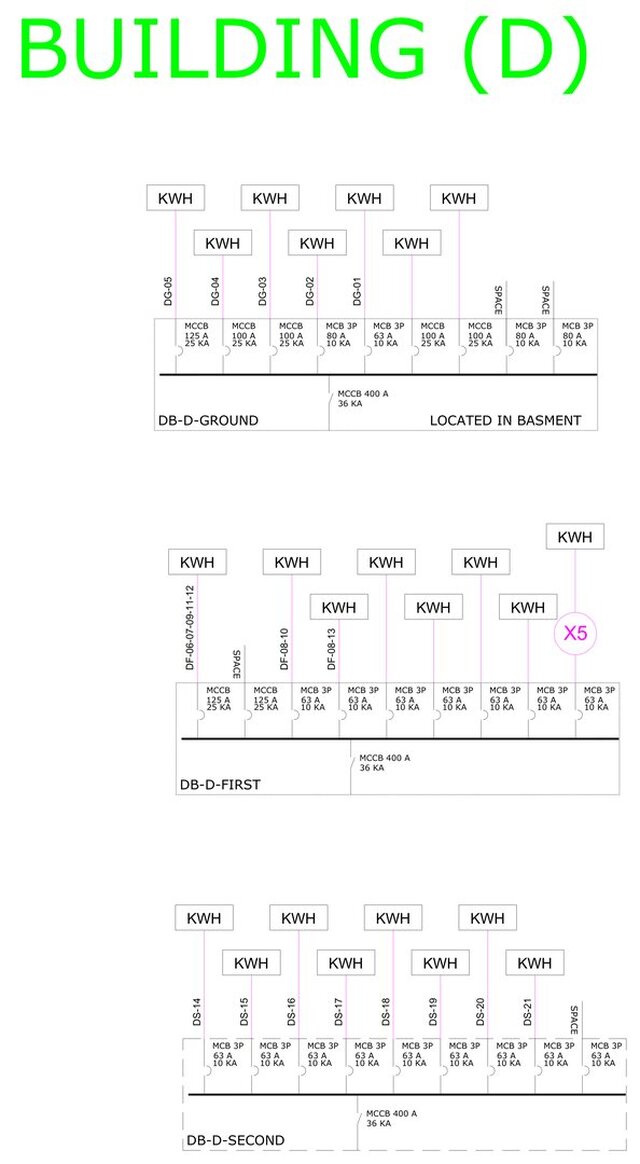
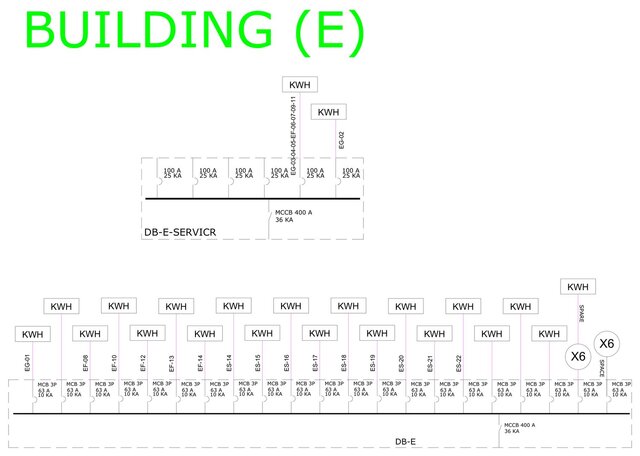


Commercial Complex Electrical Single-Line Diagrams (5 Buildings)

Electrical single-line diagram samples for a five-building commercial complex. The six sheets include a complex-wide riser and individual distribution diagrams for Buildings A to E, showing transformers, switchgear, main and floor distribution boards, kWh metering, breaker ratings, feeders, elevators, escalators and fire pump supply. Portfolio images have been cropped and project-identifying information removed.
Published