

Commercial Building – Complete Architectural Design Package

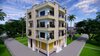
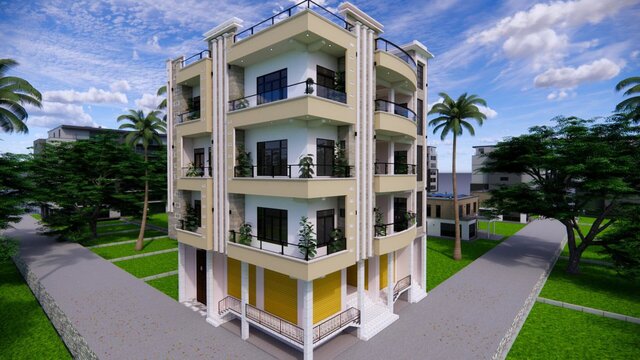
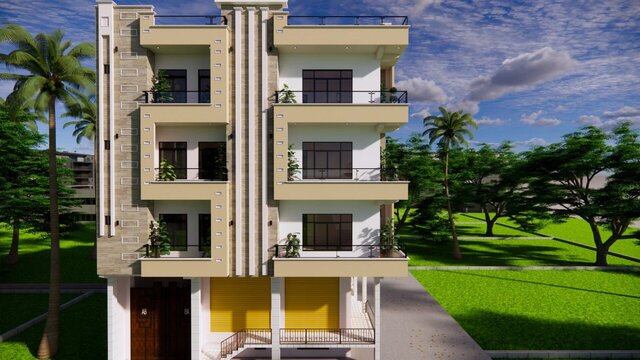
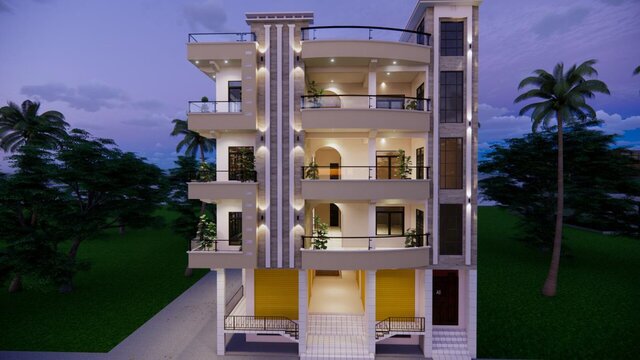
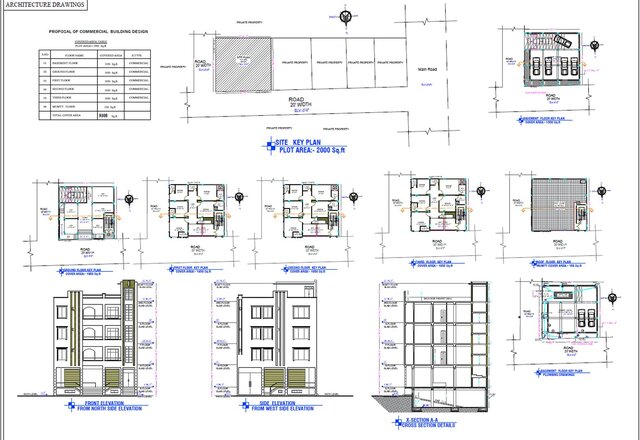
Complete architectural design package delivered for a commercial building project, covering basement through roof (mumty) level on a 2,000 sq.ft plot — approximately 9,308 sq.ft total covered area. Scope included site plan, floor-wise key plans, front and side elevations, structural cross-section with foundation and wall specifications, and plumbing layout, along with full, front, and side 3D exterior visualizations in day and night lighting. Delivered to the client for design approval and construction reference. Modeled and rendered using AutoCAD, SketchUp, and Lumion. Published with client permission.