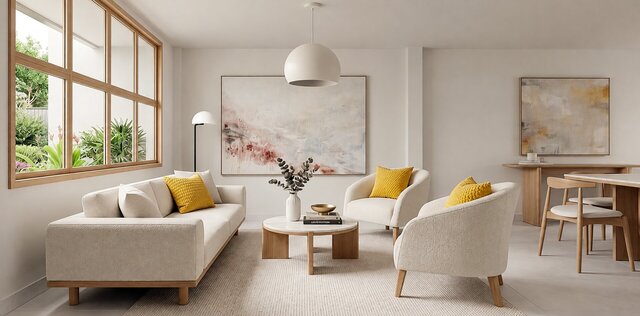
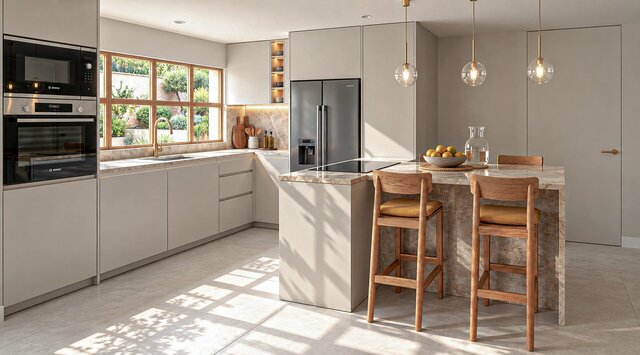


Coastal House Interior Design – Floor Plans, Sections & Visualization

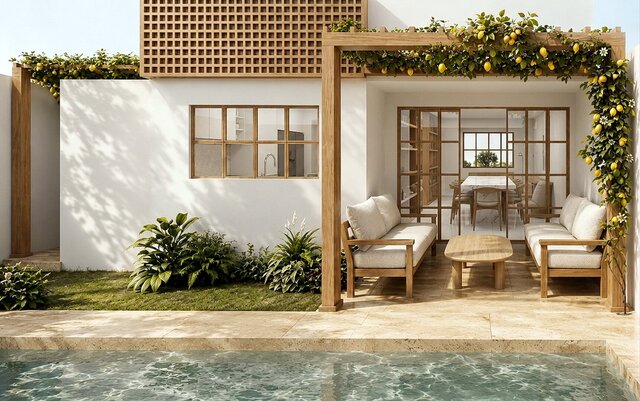
Master's thesis project: complete interior design for a two-story family house in Manta, on the coast of Ecuador. The concept is a warm minimalist style inspired by the local coastal lifestyle, using natural wood, light stone, wooden lattices and indoor-outdoor living spaces open to a patio with pool and pergola.
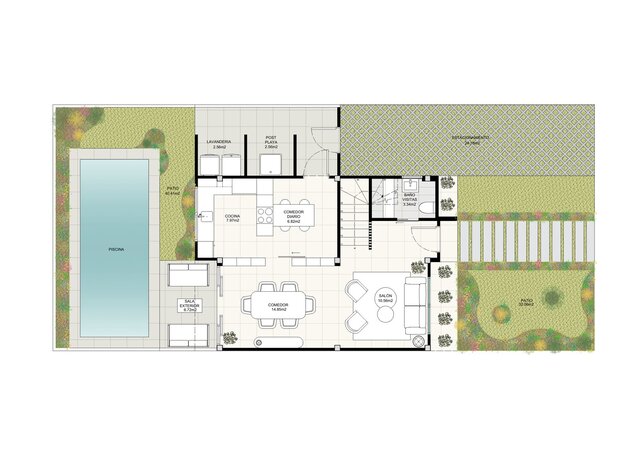
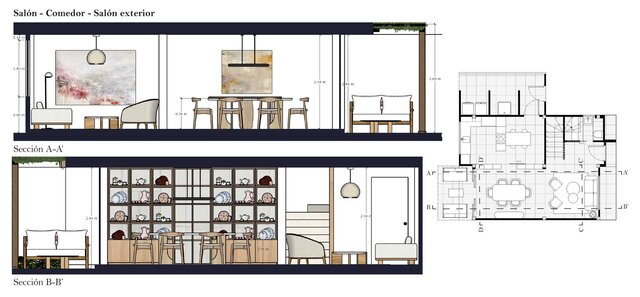
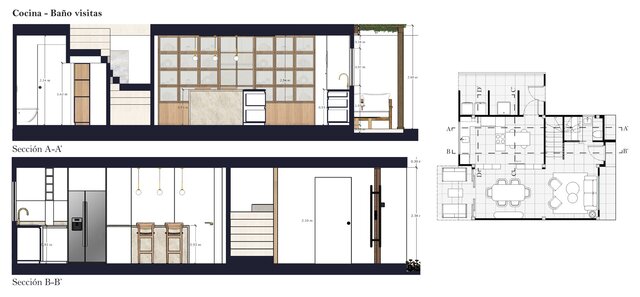
The program includes living and dining room, outdoor lounge, kitchen, guest bathroom, post-beach area, master bedroom and secondary bedroom.
My role:
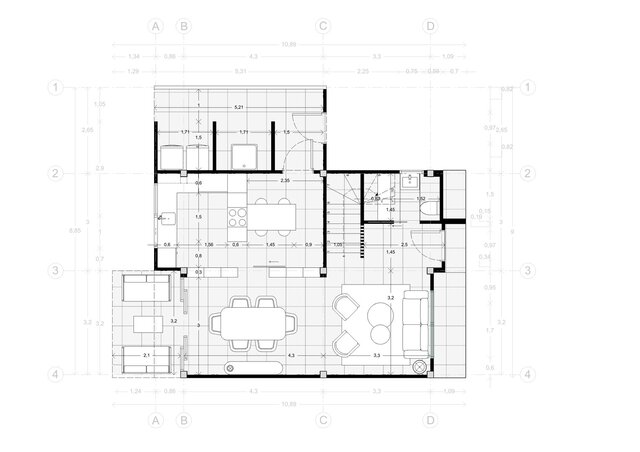
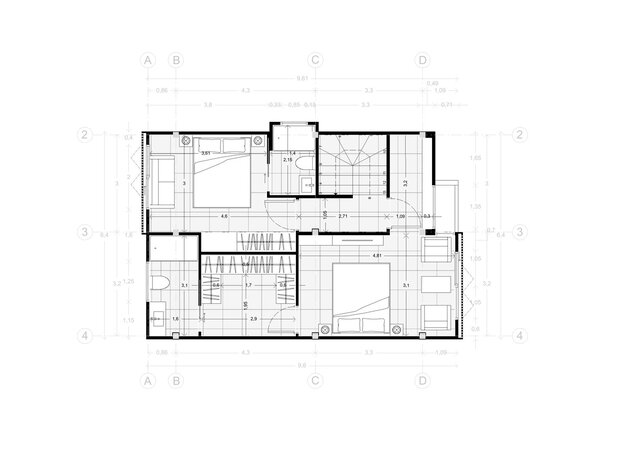
• Ground floor and upper floor plans with dimensions, grid axes and furniture layout drawn in AutoCAD
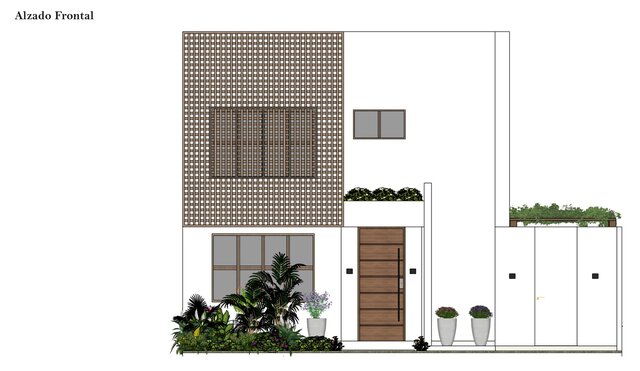
• Front elevation and interior sections with key plans, heights and dimensions
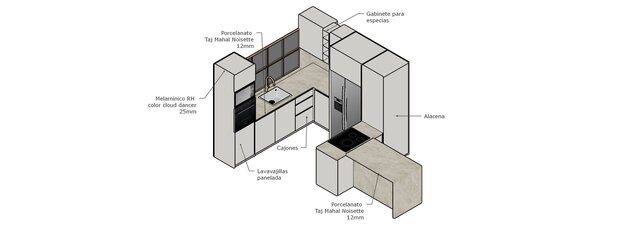
• Custom furniture design, including kitchen cabinetry with material specifications
• Lighting, flooring and wall finish plans
• 3D model in SketchUp and visualizations with Enscape and AI-assisted post-production
Software: AutoCAD, SketchUp, Enscape, Photoshop, InDesign
Type: Master's thesis – Interior Design (2026)