

Clinic Building – MEP & HVAC Systems Design

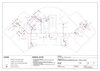
Mechanical MEP design and AutoCAD drafting sample for a clinic building.
This portfolio project includes:
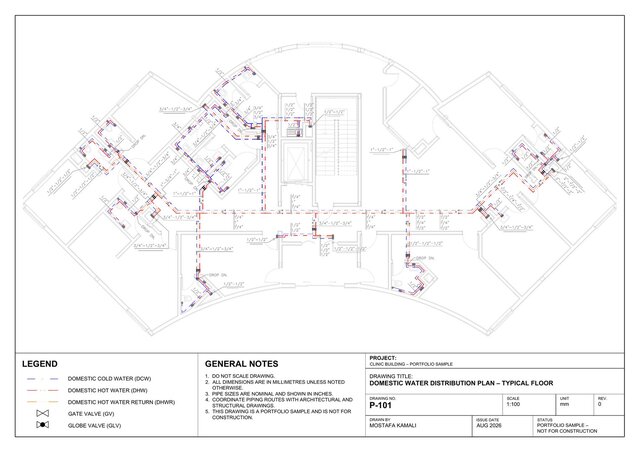
• Domestic cold and hot water distribution plan
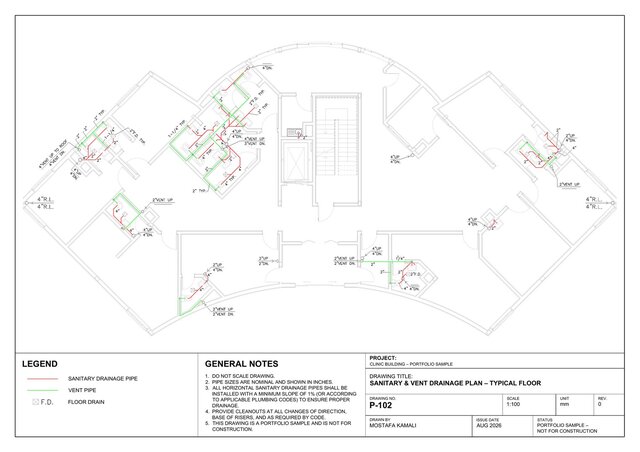
• Sanitary drainage and vent piping plan
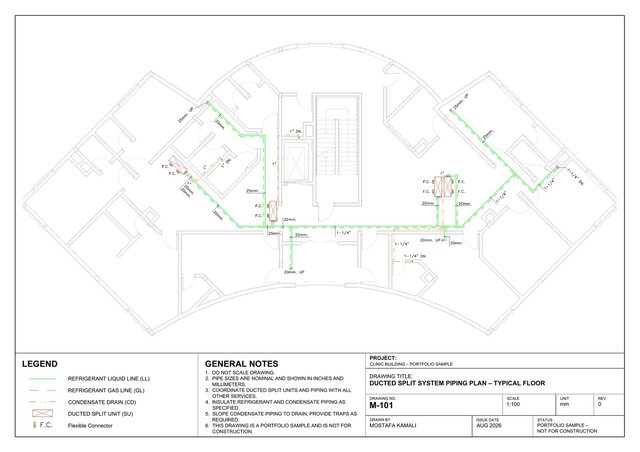
• Ducted split system refrigerant and condensate piping plan
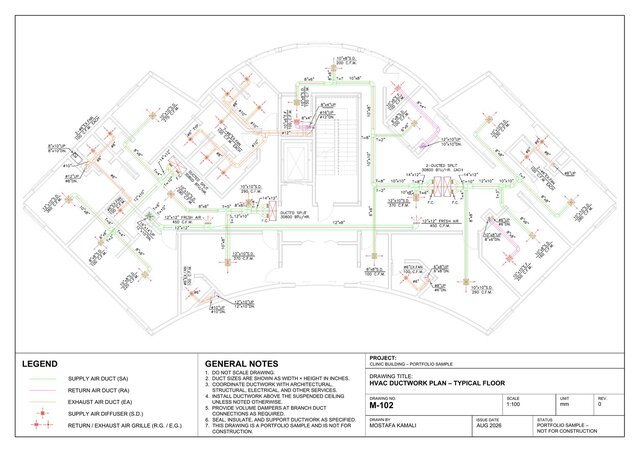
• HVAC supply, return, and exhaust ductwork plan
The drawings include piping and duct layouts, pipe and duct sizing, HVAC equipment, air distribution, legends, general notes, and coordination information.
Prepared in AutoCAD as a professional portfolio sample based on my experience in mechanical building systems design and drafting.
Portfolio sample – not for construction.