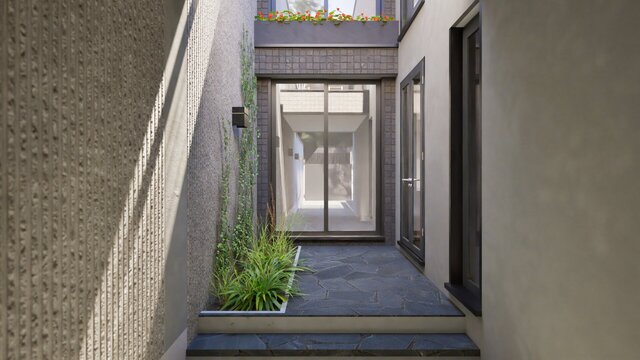


Chiyaamiri's House


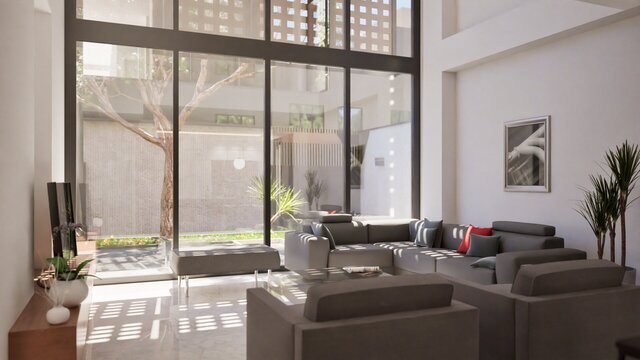
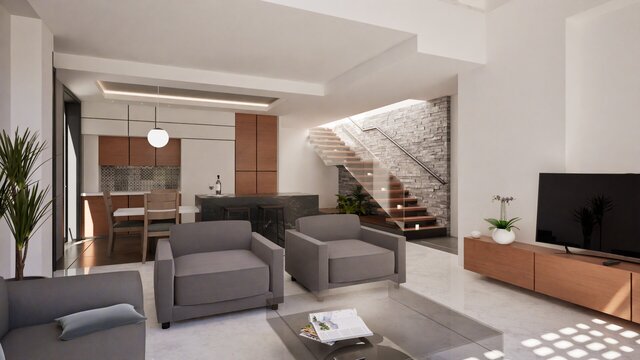
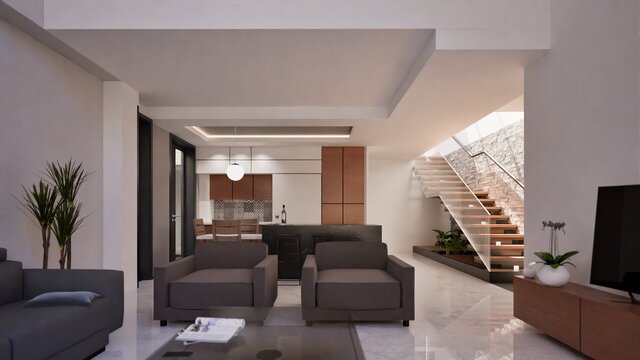
This serene, courtyard-facing residence merges minimalist design with a focus on natural light and indoor-outdoor harmony. Anchored by floor-to-ceiling glazing, the living space is bathed in sunlight filtered through a patterned brick screen, casting dynamic shadows that animate the room throughout the day. The open-plan layout features modular grey sofas, clean lines, and a restrained palette with thoughtful pops of red, offering both elegance and comfort. Indoor plants soften the contemporary geometry, while marble flooring and warm wood accents add a touch of refinement. The integration of the courtyard, visible through expansive glass, not only enhances visual continuity but also improves natural ventilation and thermal comfort. Designed for privacy and calm, this space fosters quiet connection with nature and exemplifies a timeless, context-sensitive approach to residential living.