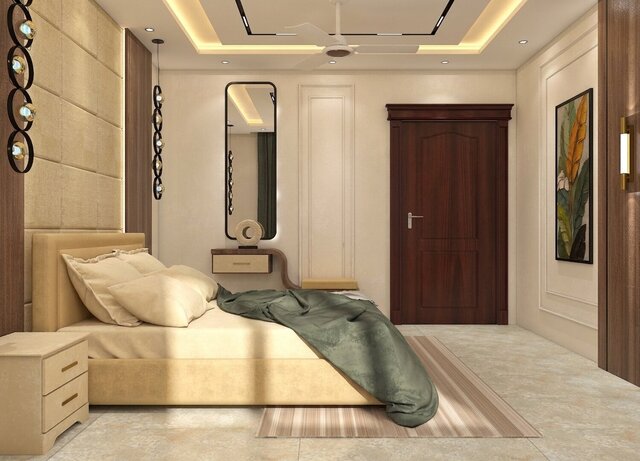
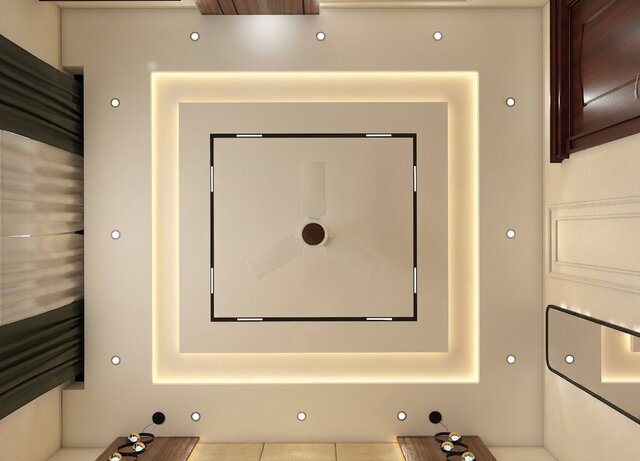
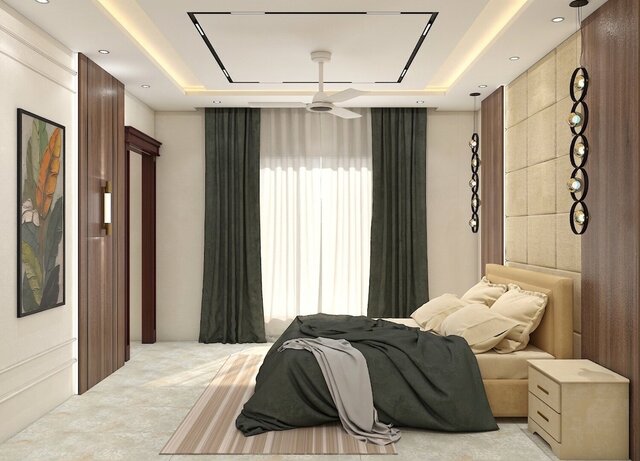
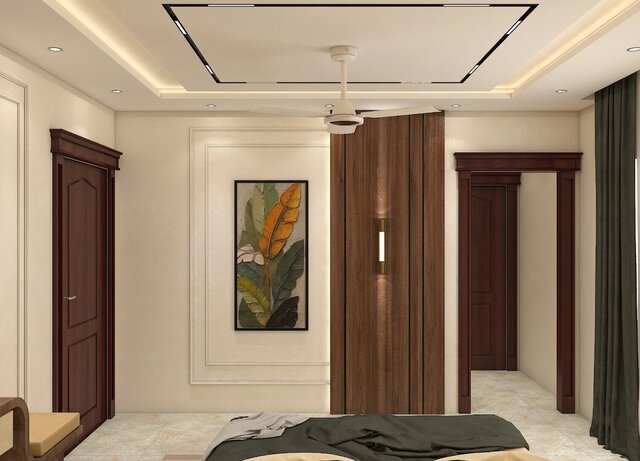


Child Bedroom 2D CAD Layout & Ceiling Elevation Details

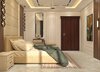
Comprehensive 2D interior working CAD drawing set for a contemporary Child Room (Size: 15'-4" x 14'-0"). This complete architectural detail package includes a 2D floor plan, a detailed false ceiling plan with section lines, full interior wall elevations featuring feature wall paneling, wardrobe joinery details, door/window sections, and precise dimensional callouts ready for site construction.
Files (5)
License:
CC - Attribution - Non-Commercial - No Derivatives
Learn more
Published