

Cedar Lane Residence(USA)

Integrating modern outdoor features into an existing, traditional property requires a careful balance of materials.
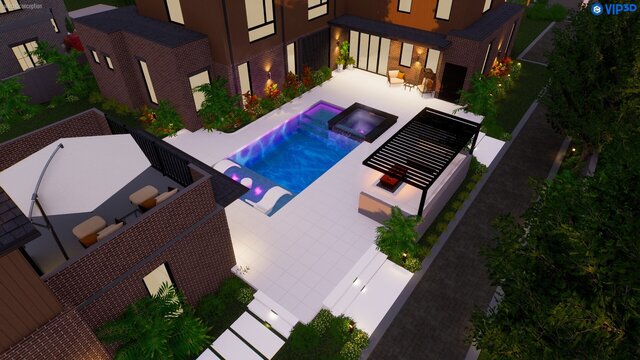
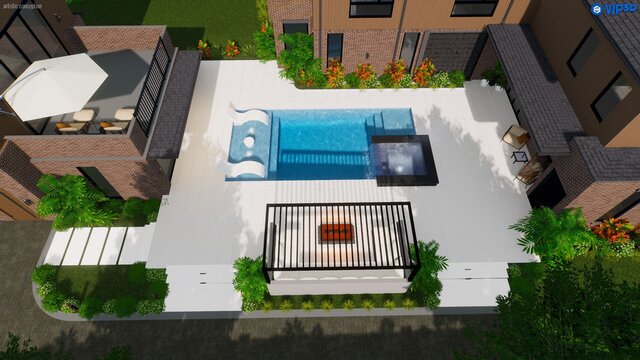
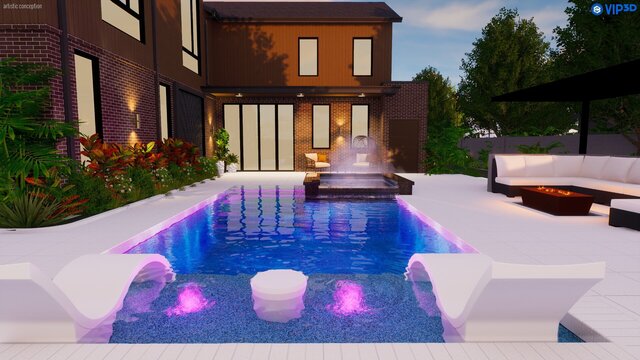
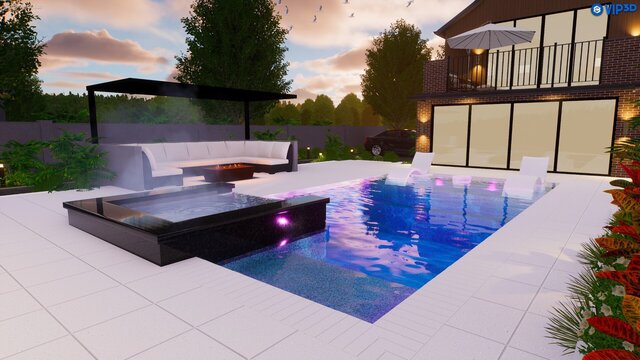
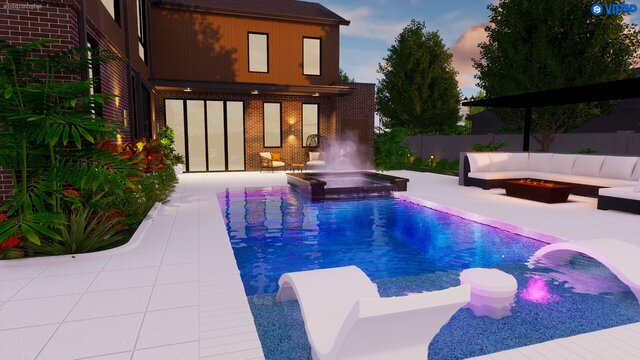
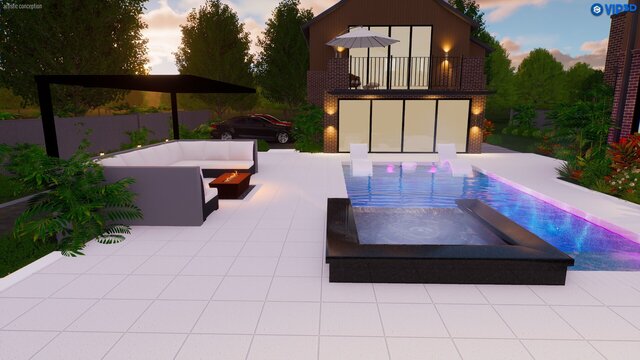
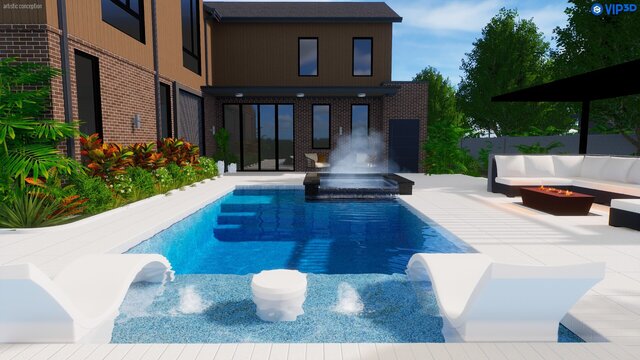
For the Cedar Lane Residence, the brief was to introduce a contemporary pool and outdoor entertainment space while respecting the established character of the original house.
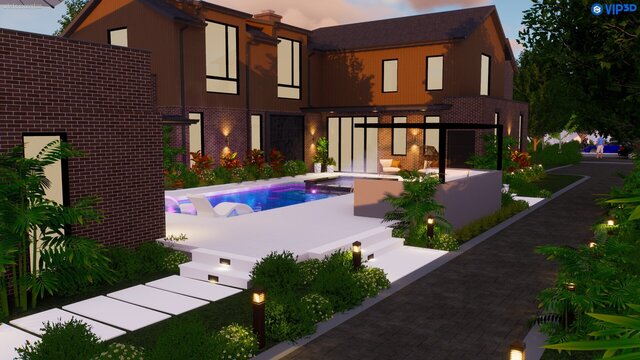
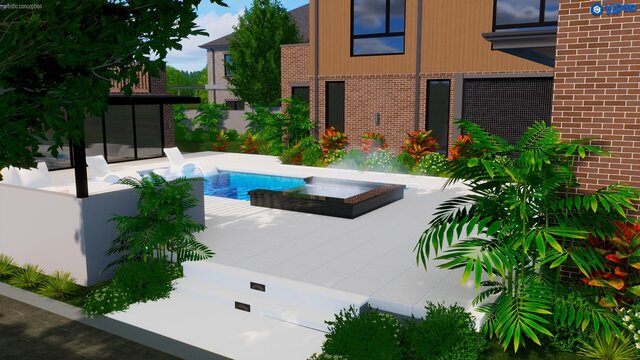
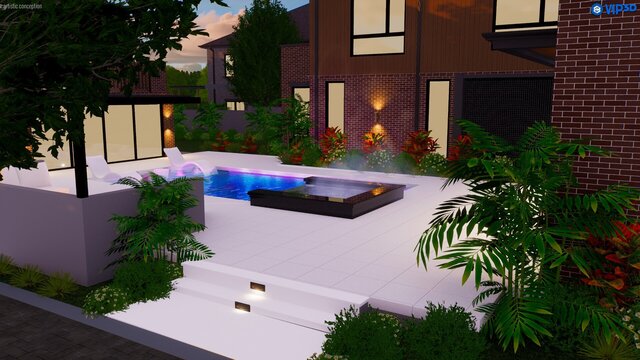
The approach focused on intentional contrast. We paired the home’s existing brickwork and warm wood siding with clean, linear concrete steps, minimalist hardscaping, and structured paths. This allowed the new elements to feel distinct without clashing with the original architecture.
I utilized Structure Studios to manage this integration accurately. The software enabled me to:
1.Verify the alignment between the new, geometric pool layout and the home's existing footprint.
2.Coordinate a clean walkway system that transitions smoothly from the main driveway.
3.Simulate the twilight lighting to balance the new modern bollards with the traditional wall sconces.
The final layout provides an updated outdoor living space that functions efficiently while remaining anchored to the property's original aesthetic.
I provide precision-driven 3D modeling and exterior layout documentation for complex residential renovations. Let's connect to discuss your next project.
Published