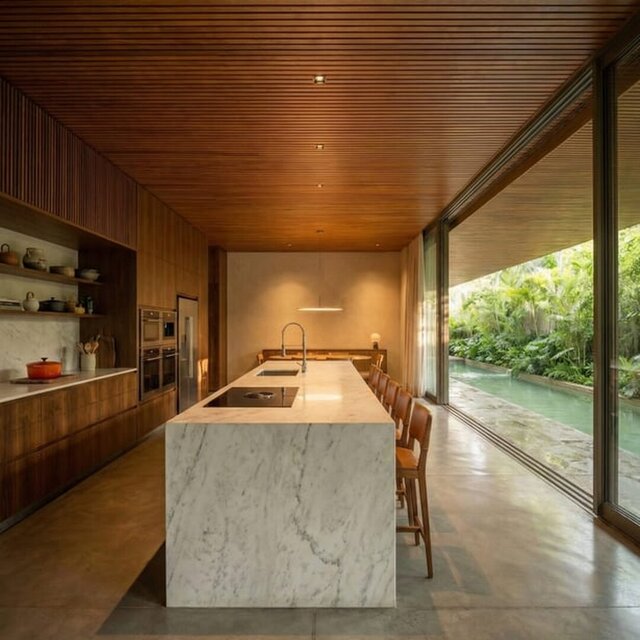
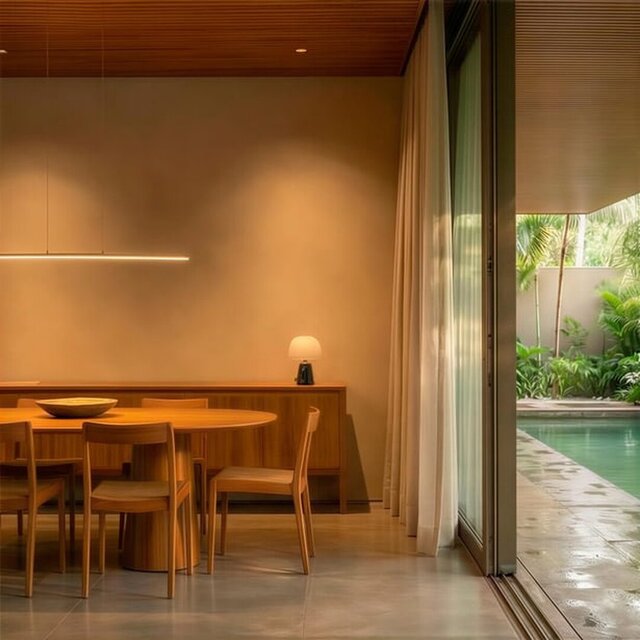
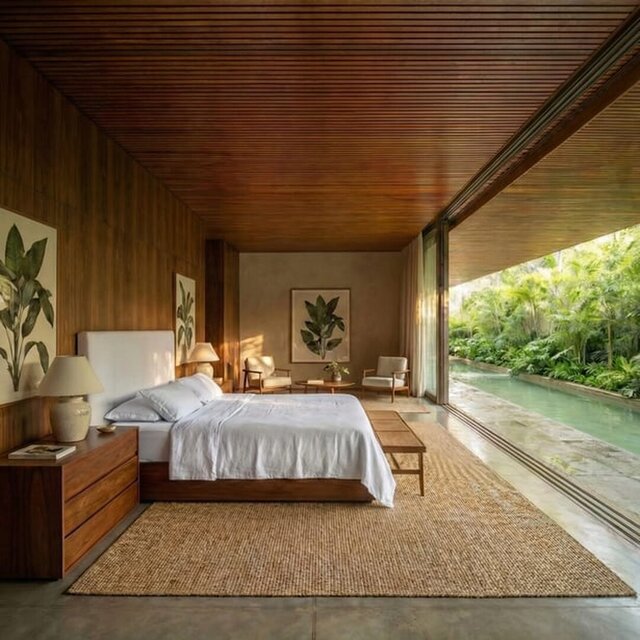


Casa Lamina - Residential Architecture & Interiors

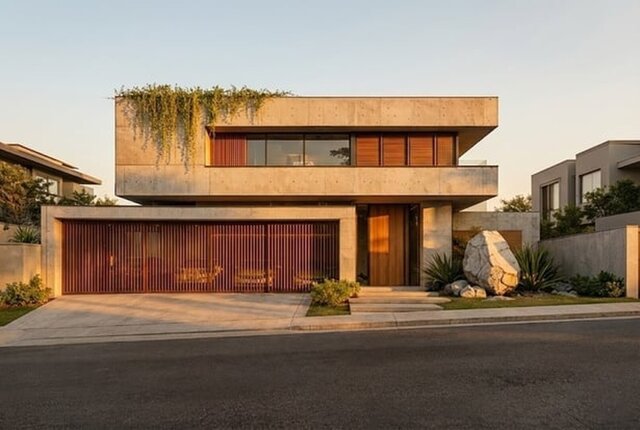
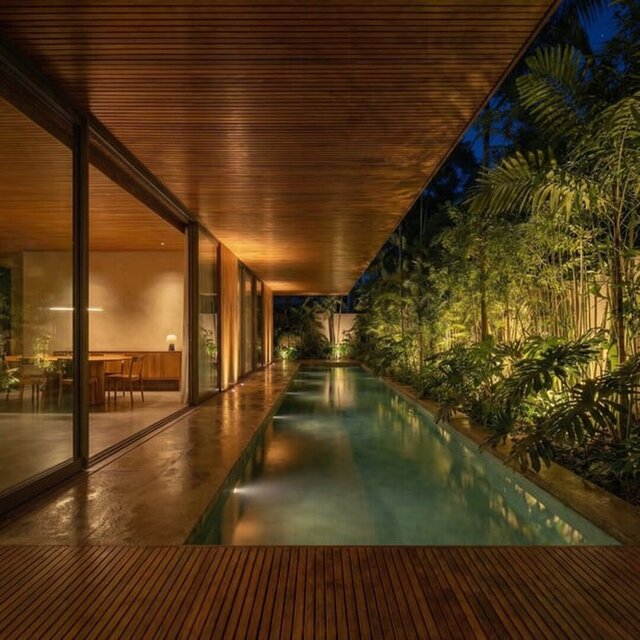
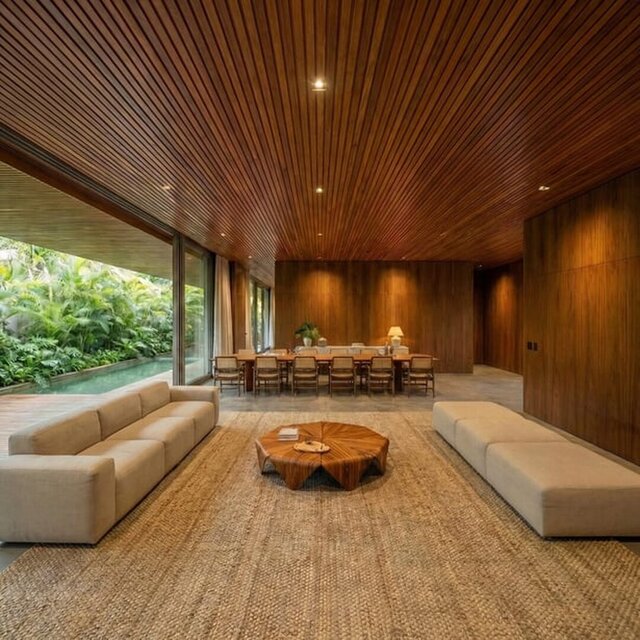
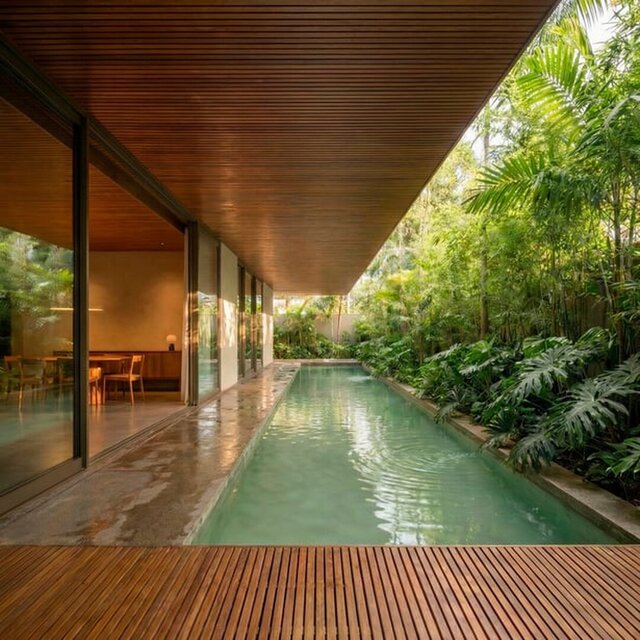
Residential architecture and interior design project by Studio Piterri '96. Casa Lamina combines concrete, timber and glass. A continuous slatted timber ceiling links indoor and outdoor spaces, while a linear pool and tropical planting accompany the living areas. The gallery presents exterior and interior architectural visualizations. No downloadable CAD model is included.
Published
in
Home Design