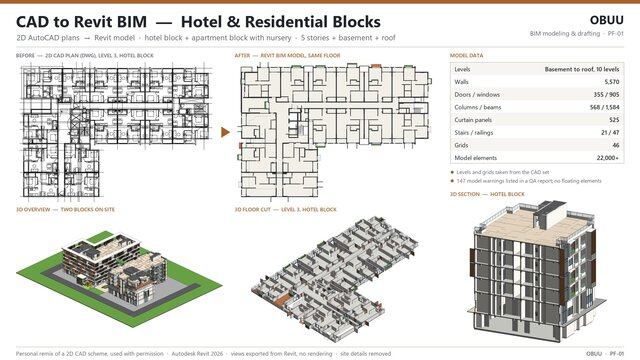

CAD to Revit BIM - Hotel & Residential Blocks

Personal remix, used with permission. A hotel block and an apartment block modeled in Revit 2026 from a 2D AutoCAD set: 5 stories, basement and roof, 10 levels and 46 grids taken from the CAD plans, 22,000+ model elements. Shown: CAD plan next to the same floor in Revit, 3D overview, 3D floor cut and 3D section exported straight from Revit (no rendering). Client details removed.
Published