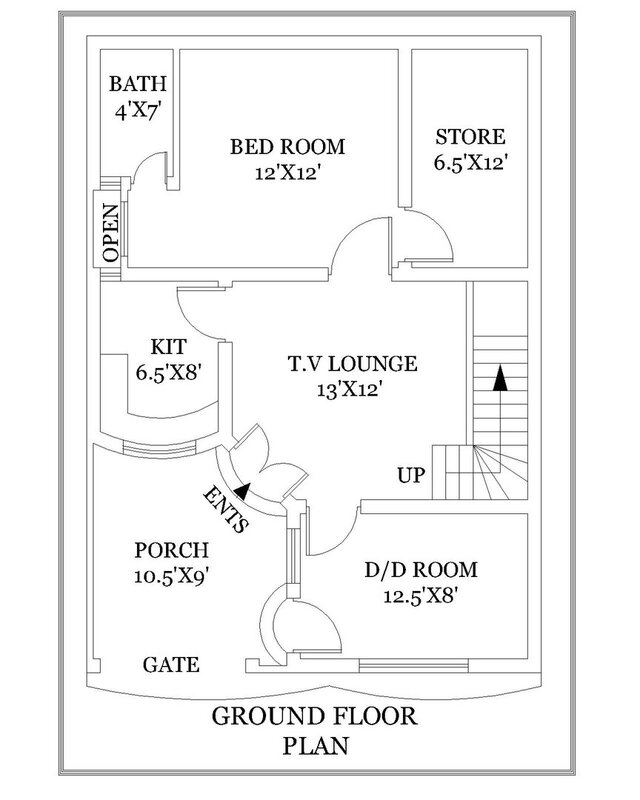


CAD DRAFTING

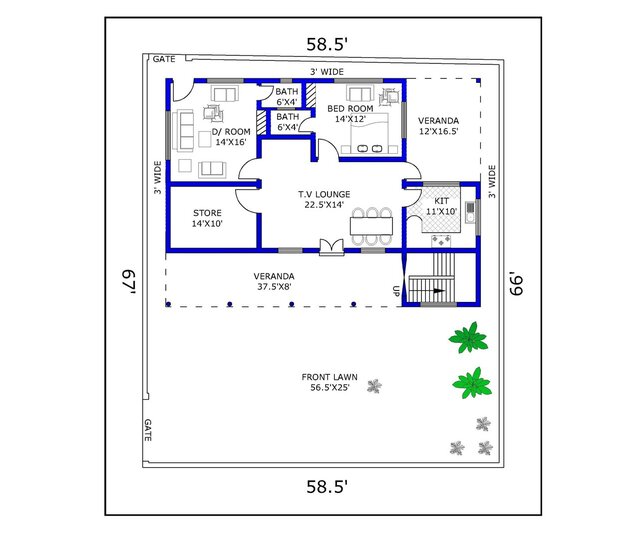
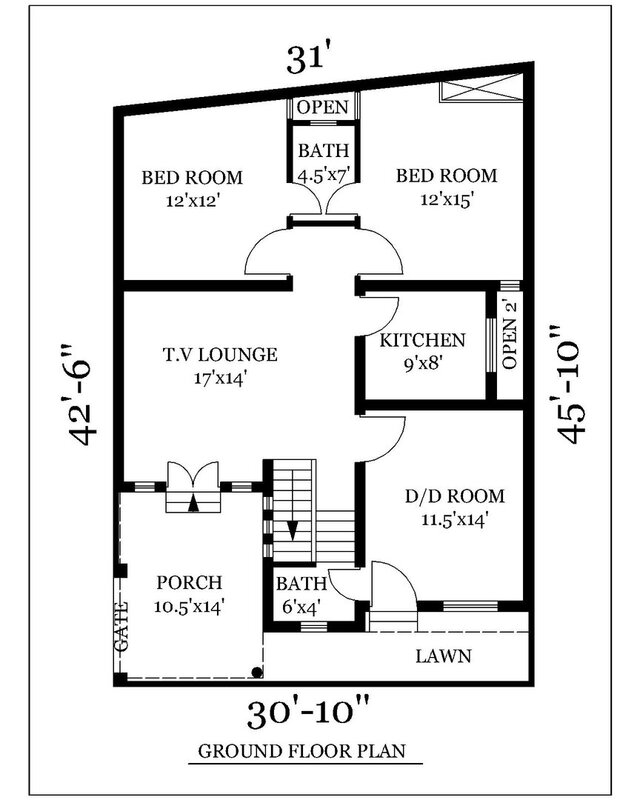
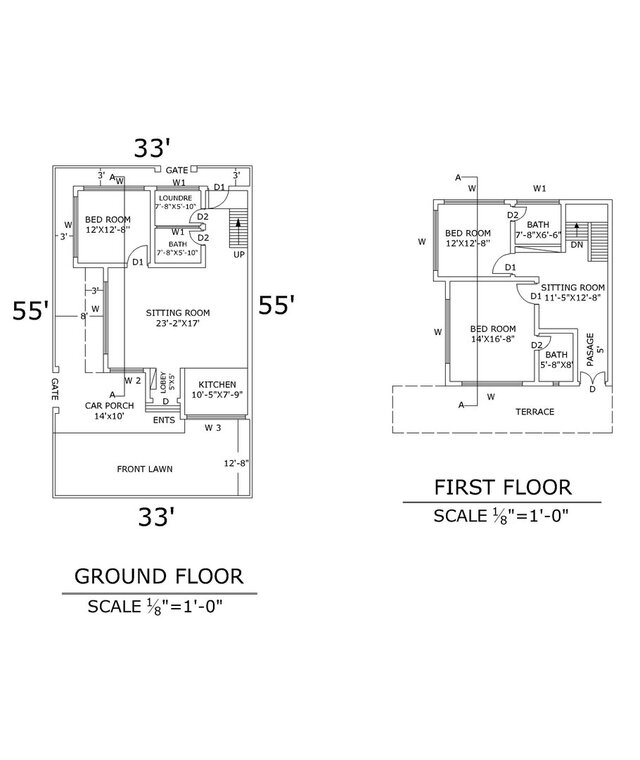
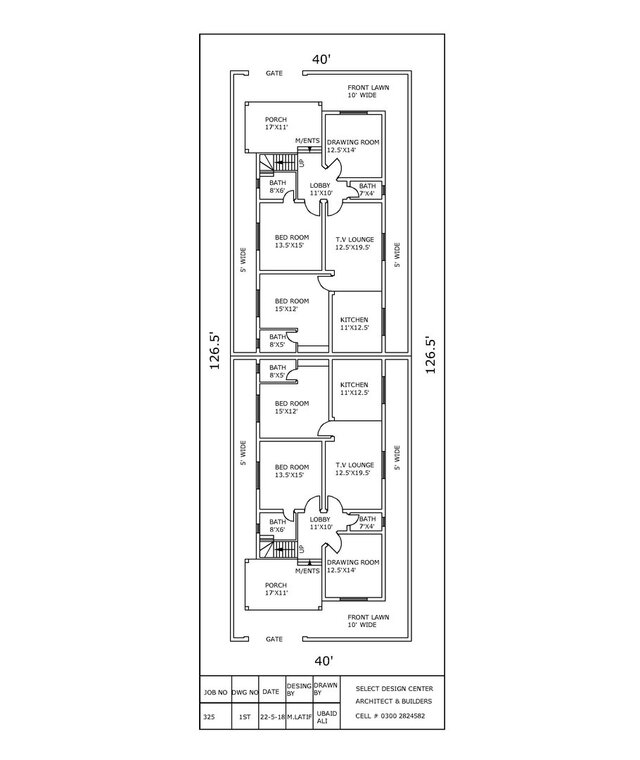
I will create clean, detailed, and professionally organized 2D architectural drawings using AutoCAD, focusing on proper space planning, dimensions, and architectural details.
My 2D Architectural Services Include:
Residential house floor plans
Villa, apartment, and bungalow plans
Commercial building floor plans
Room layouts and space planning
Wall thickness and dimensions
Doors and windows placement
Kitchen and bathroom layouts
Staircase and entrance details
Architectural annotations and labeling
Professional drawing layers and line weights
PDF, DWG, and printable drawings
Why Choose My Services?
8 years of drafting experience
Accurate and professional drawings
Clean and organized AutoCAD files
Attention to architectural details
On-time project delivery
Revisions according to requirements
Deliverables:
Editable AutoCAD DWG file
High-resolution PDF drawing
Detailed 2D architectural floor plan