

cad

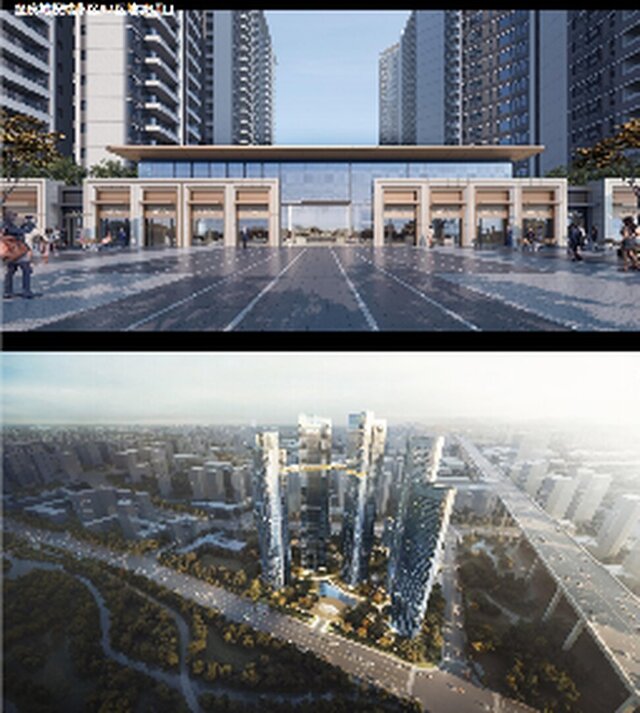
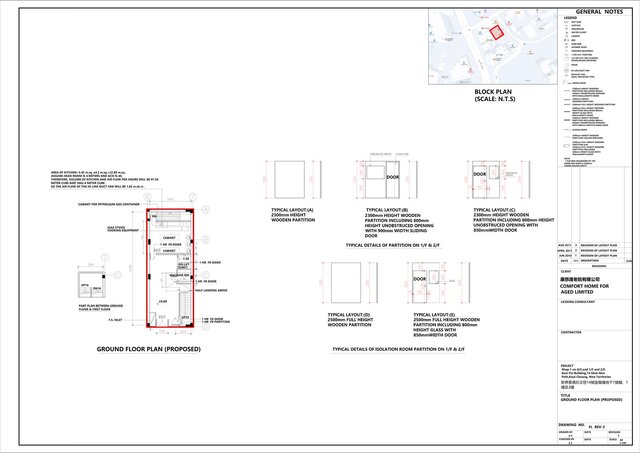
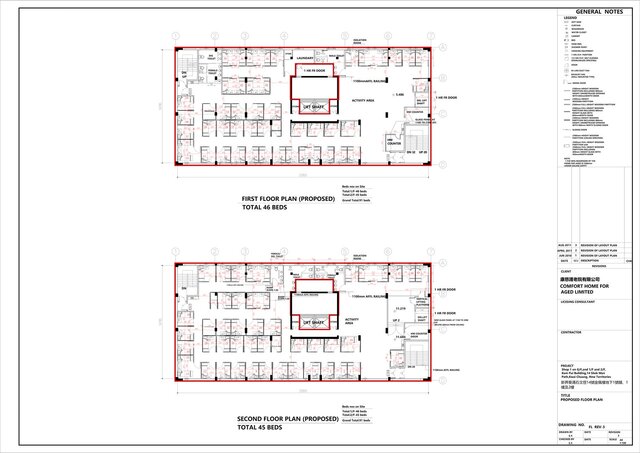
Architectural drafting and 3D modeling work for a residential building project. The scope included floor plan organization, building massing, facade openings, floor levels, and a clean SketchUp model for design communication.
This model was created from architectural drawings and used for early-stage design review, spatial study, and presentation support.
Published
in
CAD Design