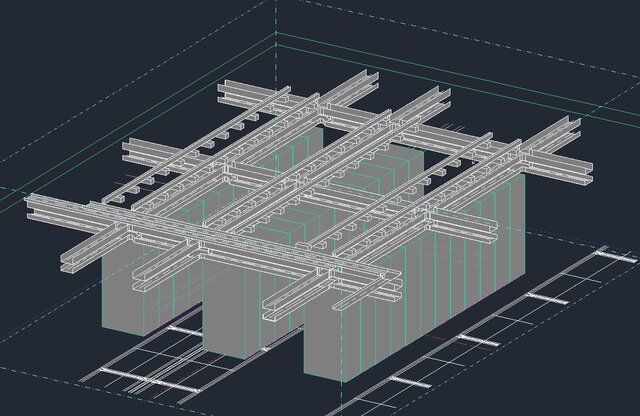

Cable Tray and Containment Routing over LV Switchgear (Revit)

Revit model of the cable tray and containment routing above a low-voltage switchgear lineup in an electrical room. The layout sets the tray levels and crossings over the panel fronts, keeps the required working and access clearances in front of the switchgear, separates power from data and control runs, and ties the routes into the riser and the floor penetrations shown below. The model is used to check fill, bending radii and support spacing before the containment layouts and sections go into the construction documents. Project identification has been removed.
Published