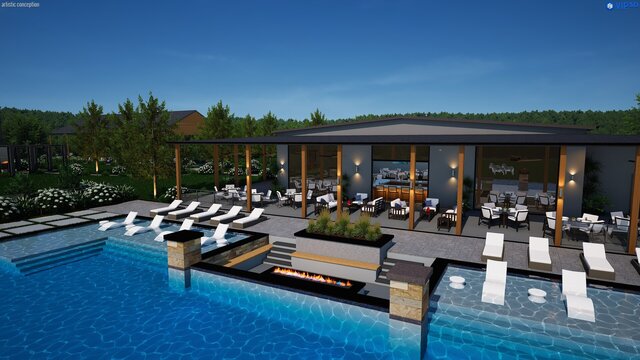


Bison Ridge Wildlife & Restaurant

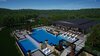
Designing a commercial venue within a wildlife reserve requires strategic zoning to balance guest experience with the natural landscape.
For the Bison Ridge master plan, the layout needed to efficiently handle high-capacity commercial use while prioritizing unobstructed views of the animal habitat.
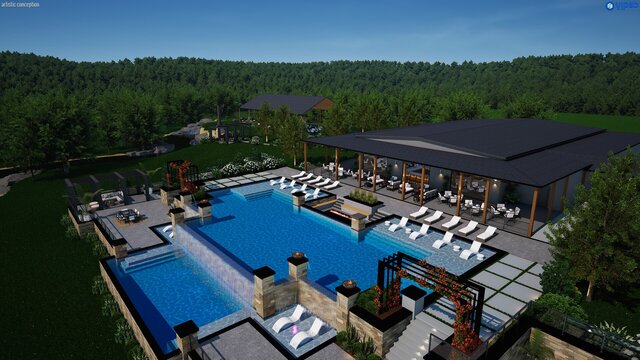
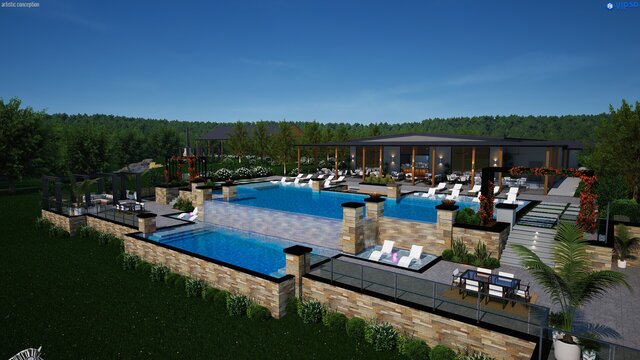
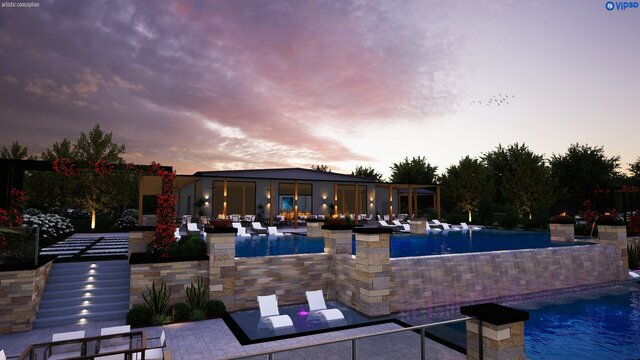
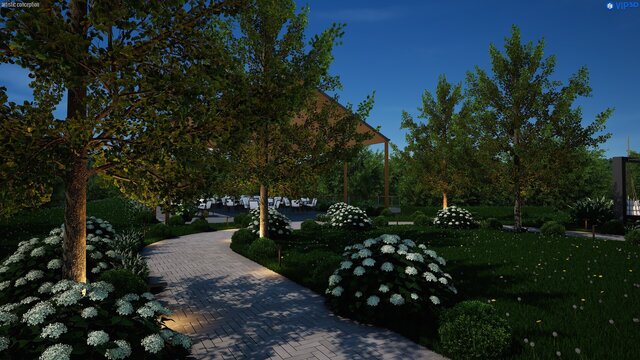
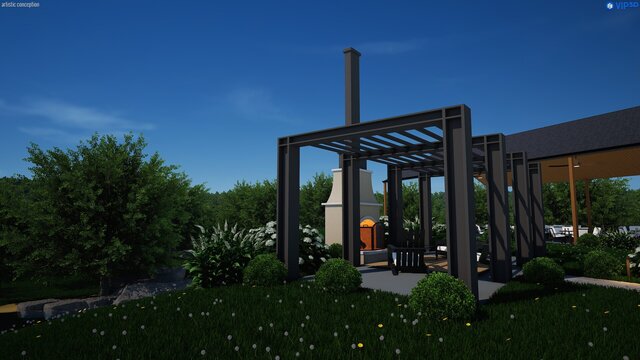
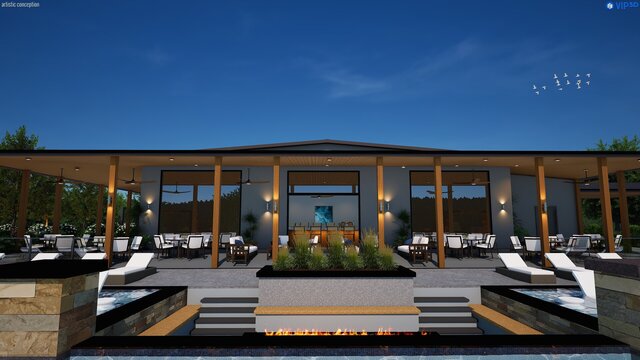
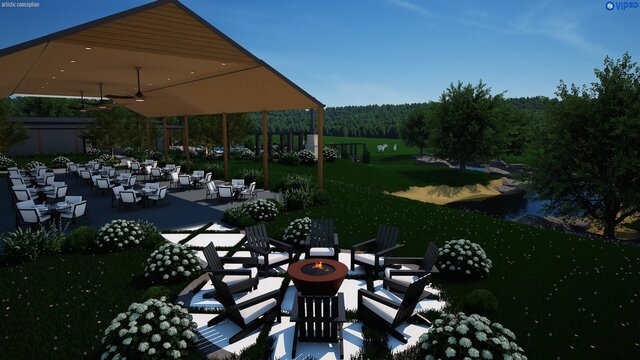
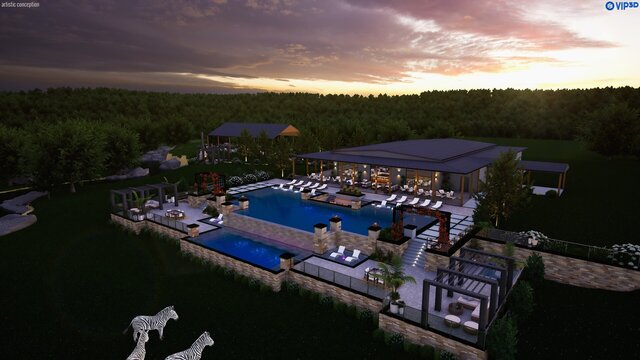
The site configuration centers around the main restaurant building, using a multi-tiered deck layout to transition smoothly toward the reserve:
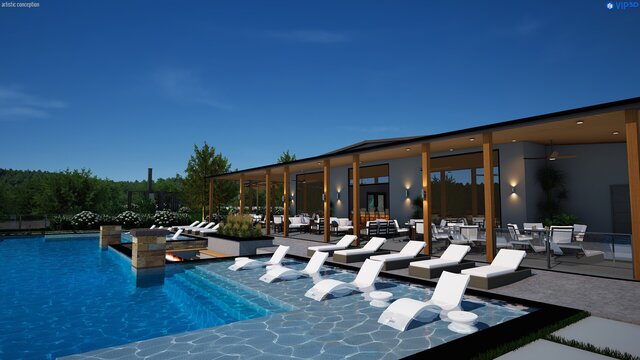
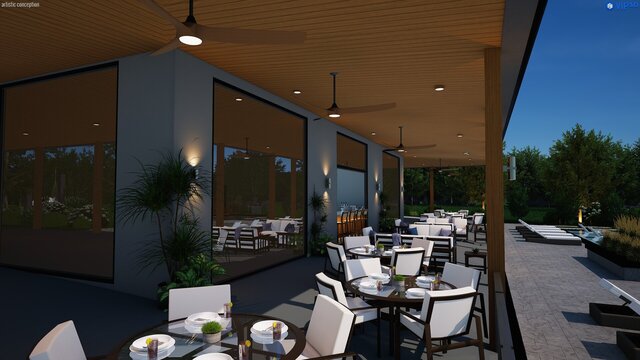
The Upper Tier: Houses the main restaurant and an integrated pool that stretches directly out from the deck.
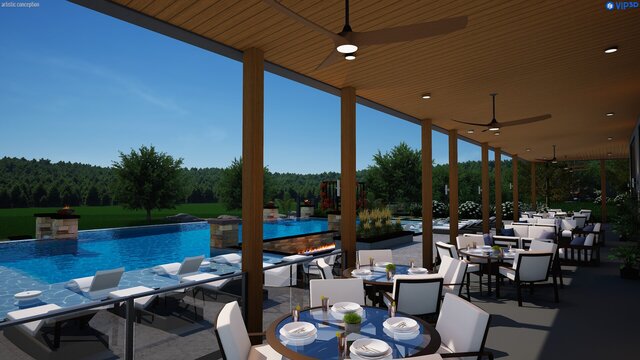
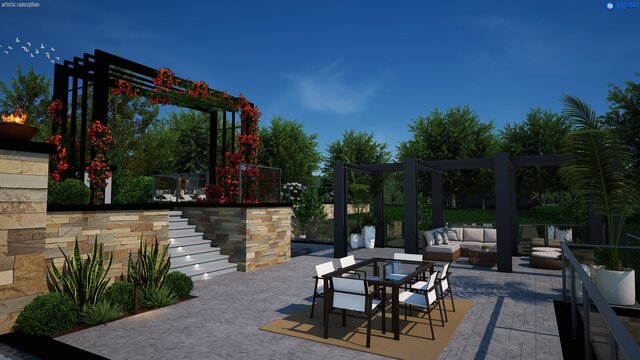
1.The Lower Tier: Features dedicated outdoor dining terraces and lounge seating areas positioned specifically for wildlife viewing.
2.The Left Wing: Connects seamlessly to a large event hall for private functions.
3. The Right Wing: Tucks the main parking lot away from the primary guest sightlines while maintaining clear vehicle access.
I modeled this entire commercial environment in Structure Studios (Vip3D). The software was essential for coordinating the site logistics, verifying the grading for the multi-level terraced decks, and ensuring the extensive parking layout and event hall wings functioned logically around the central hospitality hub.
I specialize in large-scale commercial layouts, resort-style pool systems, and comprehensive 3D master planning. Let's connect to discuss your next development.
Published