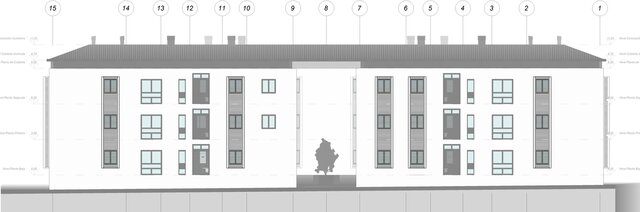
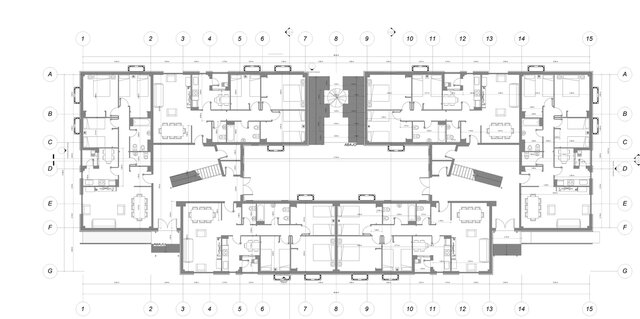
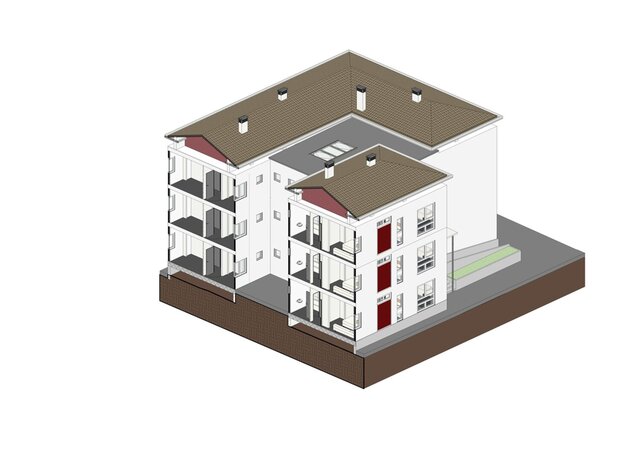


BIM Model in Revit — Single-family home

Complete BIM model in Revit of a single-family home: 3D model, floor plans, elevations and construction documentation.
Published
in
CAD Design