

BIM Architecture Portfolio - Revit Models, IFC & Shop Drawings (UAE, KSA, Egypt)

Selected BIM and architectural projects (2022-2026) delivered in Revit and AutoCAD.
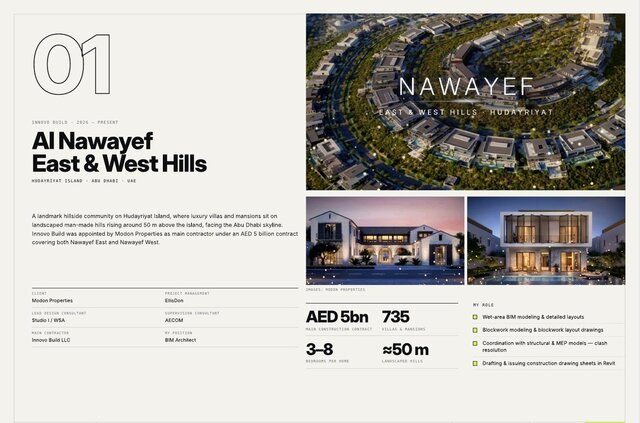
1. Al Nawayef East & West Hills - Hudayriyat Island, Abu Dhabi (Modon Properties, 735 villas & mansions): wet-area and blockwork BIM modeling, coordination with structural & MEP, construction drawing sheets in Revit.
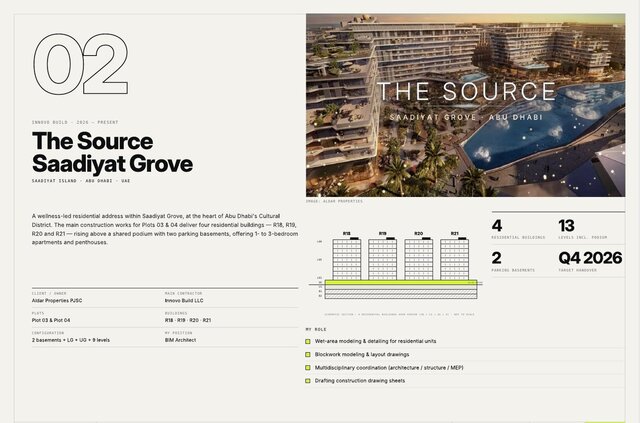
2. The Source - Saadiyat Grove, Abu Dhabi (Aldar Properties): 4 residential buildings over podium - wet areas, blockwork, coordination and drawing production.
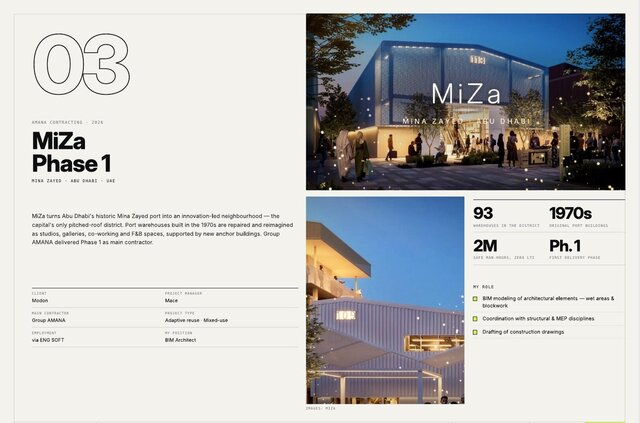
3. MiZa Phase 1 - Mina Zayed, Abu Dhabi (Modon): adaptive reuse of 1970s port warehouses into an innovation district - architectural BIM modeling.
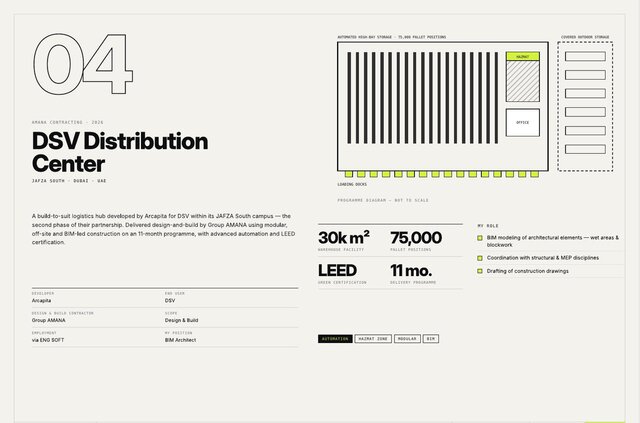
4. DSV Distribution Center - JAFZA South, Dubai: ~30,000 m2 LEED-targeted logistics facility - architectural modeling and construction drawings.
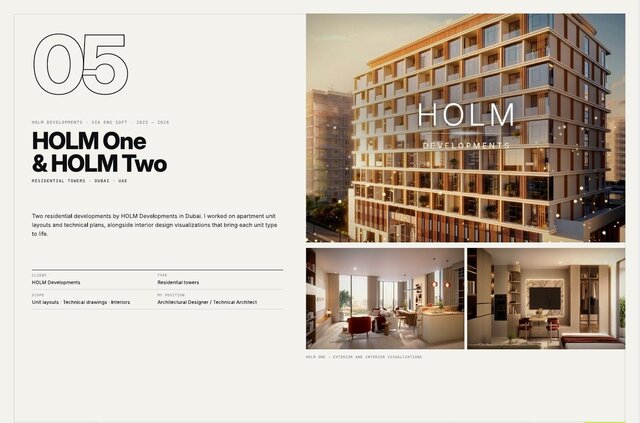
5. HOLM One & HOLM Two - Dubai: residential towers - apartment layouts, technical plans and interior visualizations.
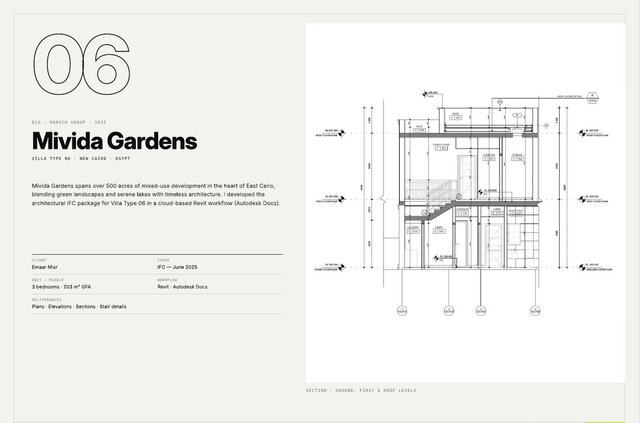
6. Mivida Gardens Villa Type 06 - New Cairo (Emaar Misr): architectural IFC package - plans, elevations, sections, stair and GRC details.
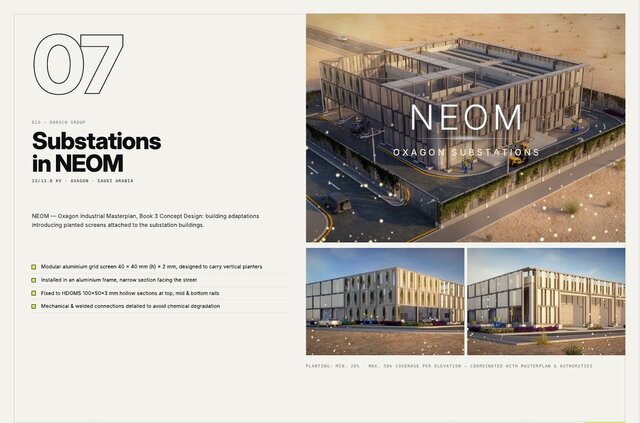
7. 33/13.8 kV Substations - NEOM Oxagon, KSA: building adaptations, aluminium facade screens and fixing details.
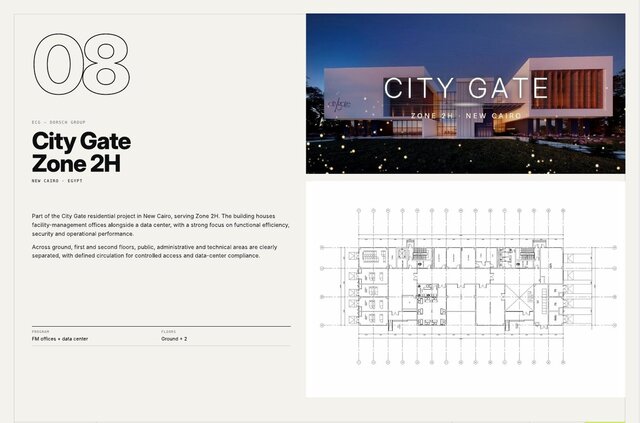
8. City Gate Zone 2H - New Cairo: facility-management offices and data center building.
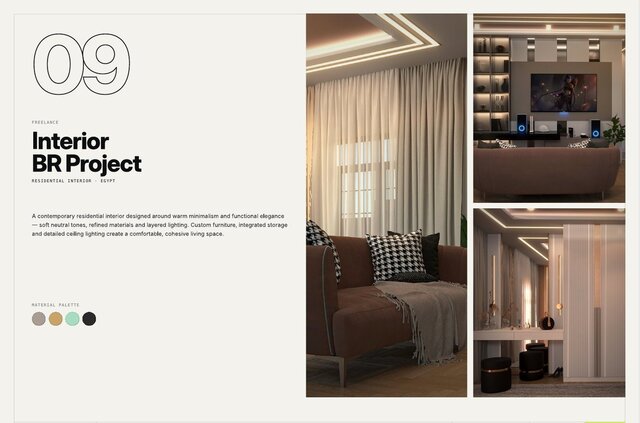
9. Interior design project - concept, 3D visualization and joinery detailing.
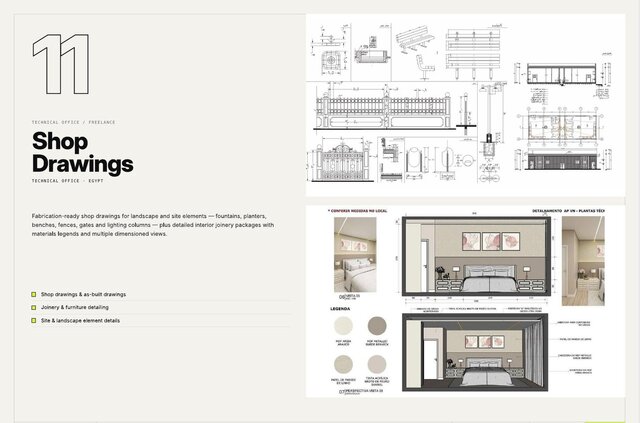
10. Shop drawings - joinery and site-element shop drawings for fabrication.
Software: Revit, AutoCAD, Autodesk Construction Cloud, 3ds Max (V-Ray / Corona).