
Beauty Salon Interiors | Revit Architectural Modeling

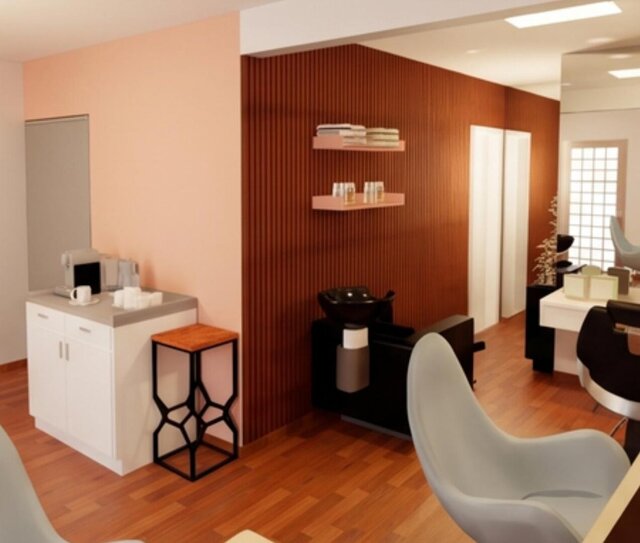
Commercial interior design study from my architecture portfolio, developed in Revit. The image presents a beauty salon with workstations, a hair-washing area, storage and a coordinated material palette.
This portfolio example demonstrates interior spatial organisation, architectural modeling and design communication. It is a design study, not a claim of completed construction or a specialist furniture-manufacturing package. Portfolio image only; no native model or CAD file is distributed.
Published