

Bearing Cartridge | Tolerance Stack-Up and Drawings

ndseng
 Top Designer

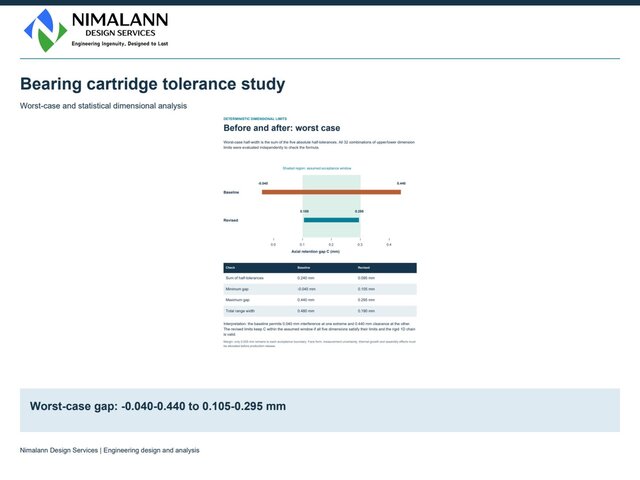
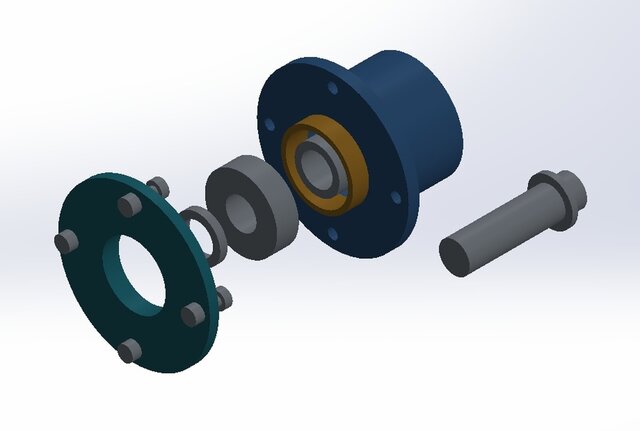
Evaluated the bearing-to-cover axial gap through worst-case, RSS and Monte Carlo calculations supported by a SOLIDWORKS assembly. Revised tolerance allocation narrowed the worst-case gap from -0.040–0.440 mm to 0.105–0.295 mm, a 60.4% reduction in variation range. The revised calculated gap falls inside the assumed 0.10–0.30 mm acceptance band. The report includes section and exploded views, a BOM, nine component drawings, dimensional calculations and an inspection plan. Acceptance limits and process distributions are documented inputs; supplier dimensions and physical inspection form the next validation stage.
Technical report attached.
Nimalann Design Services
Published