

Beacon Crown & BR5 CAD Study

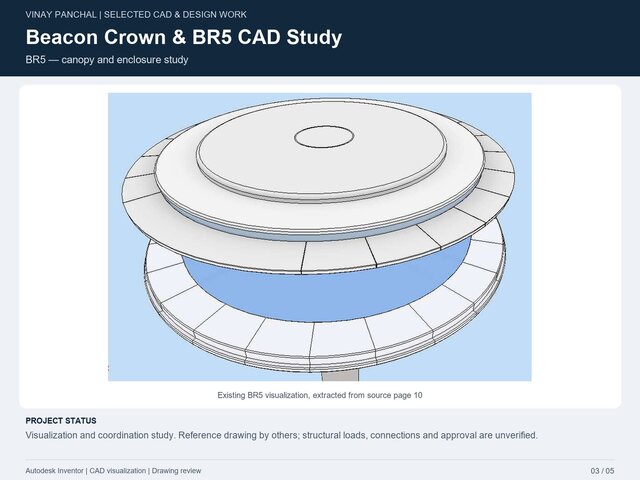
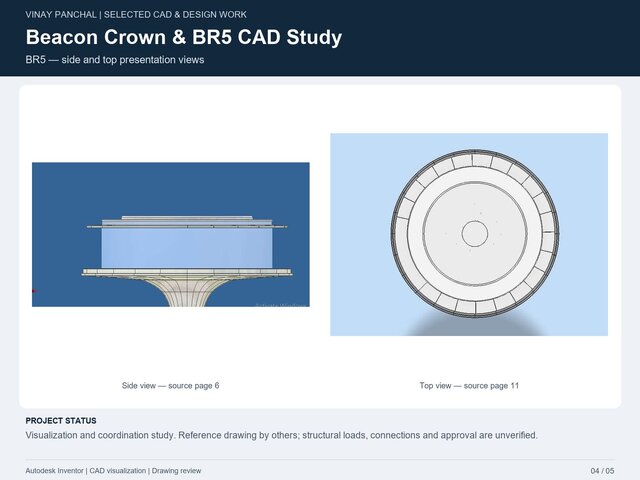
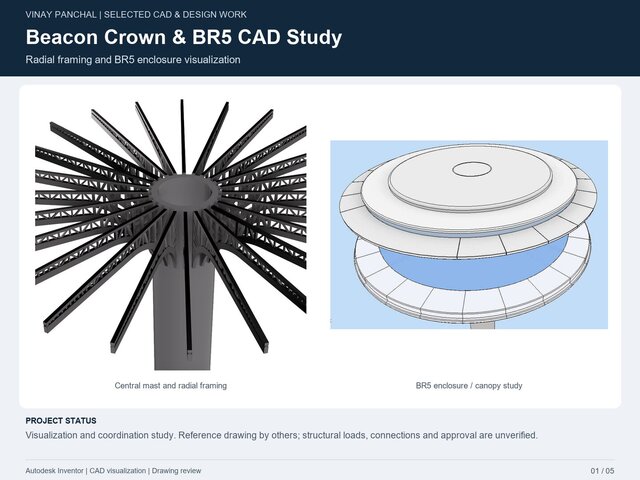
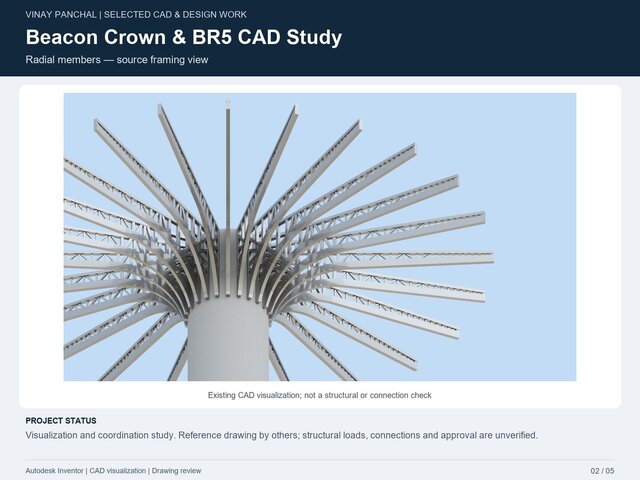
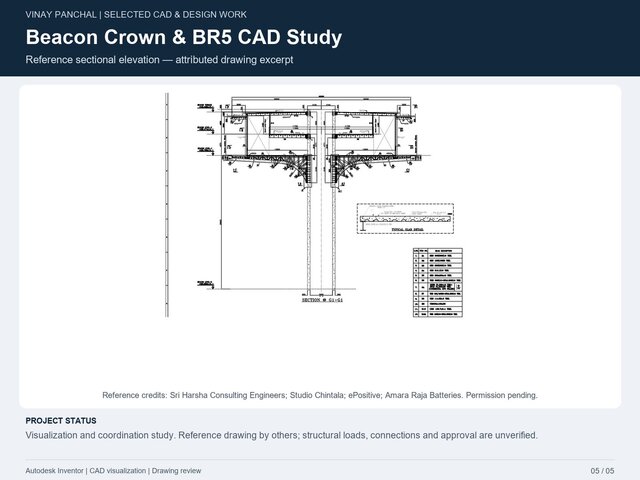
CAD modeling and visualization study of a beacon crown around a central mast. The gallery combines radial steel-framing renders, BR5 enclosure views and an attributed sectional drawing excerpt to communicate the relationship between the support frame and outer form. It highlights repeated members, canopy geometry, internal arrangement and clear technical presentation. The views aid fabrication discussions. Autodesk Inventor source models support the framing study. This is a coordination sample, not structural certification; member sizing, joints, loads and construction approval require review.
Published