

Backyard ADU, Los Angeles: Drawing Set, Rhino Model, Renders

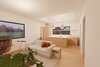
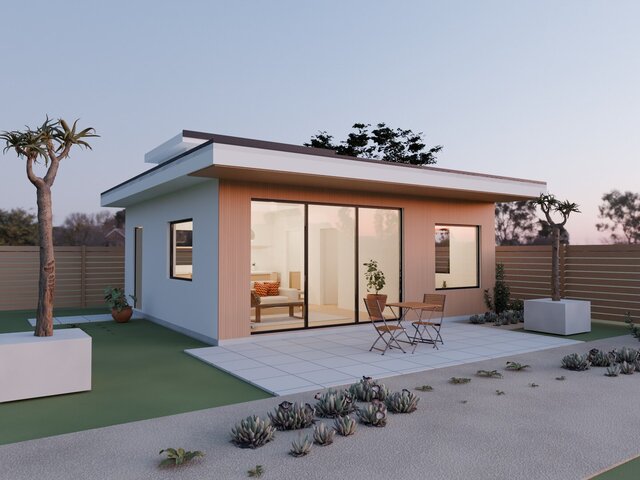
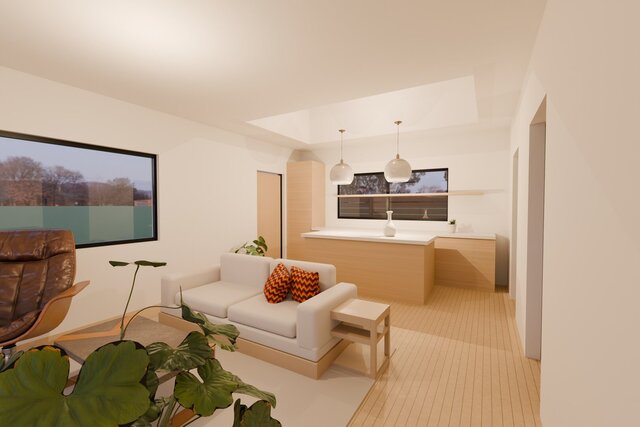
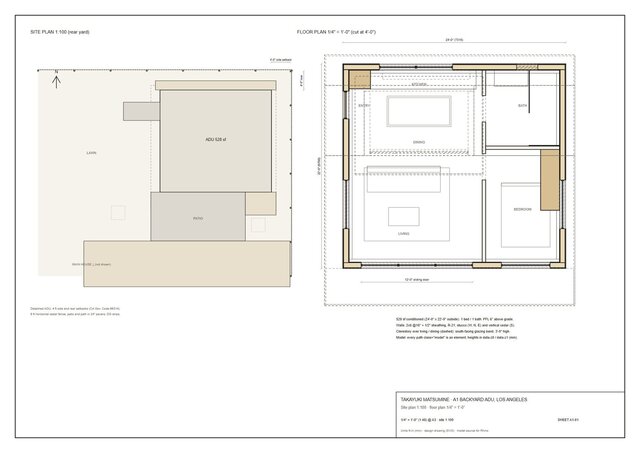
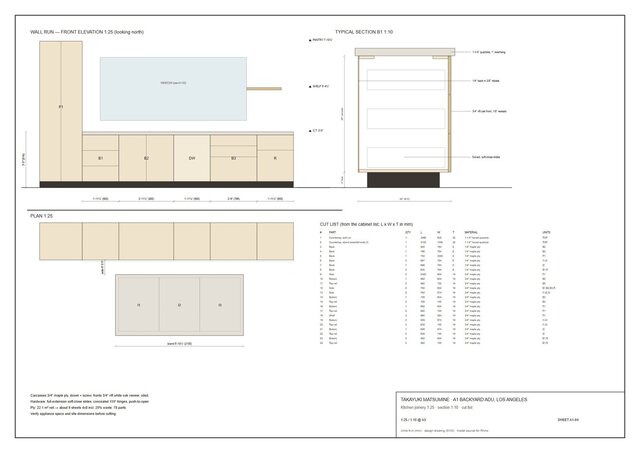
A 24' x 22' (528 sf) one-bedroom ADU for a Los Angeles backyard, designed and documented from one data source. Four sheets in ft-in at 1/4" = 1'-0": site and floor plan with 4 ft setbacks, roof plan and sections, elevations, and a white-oak kitchen shop drawing with a 78-part cut list. The Rhino model (217 solids) and STEP come from the same drawings, and the renders use that model. Planting and some furniture are CC0 assets. Self-initiated study.