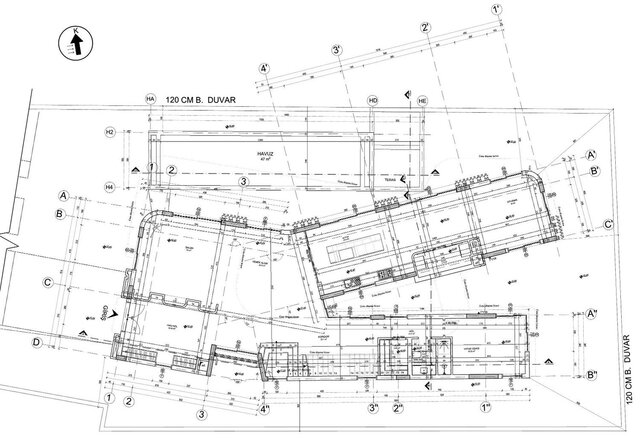


Aye Villa, Kyrenia | Curved-Roof Family Villa with Pool and Garden Pavilion

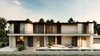
A 460 m2 family villa with a pool in Kyrenia, Northern Cyprus. Designed at Antre Design in 2024 and now under construction.
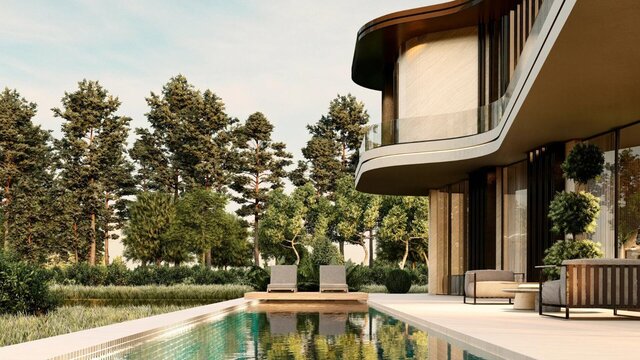
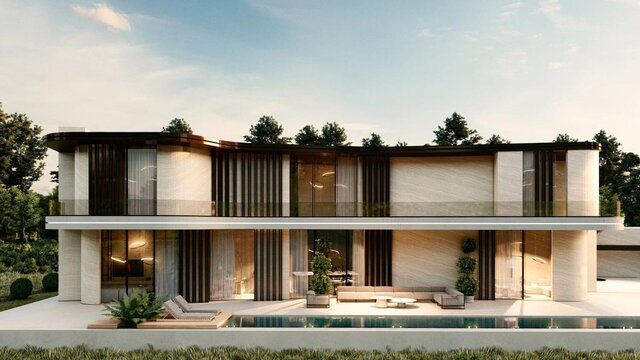
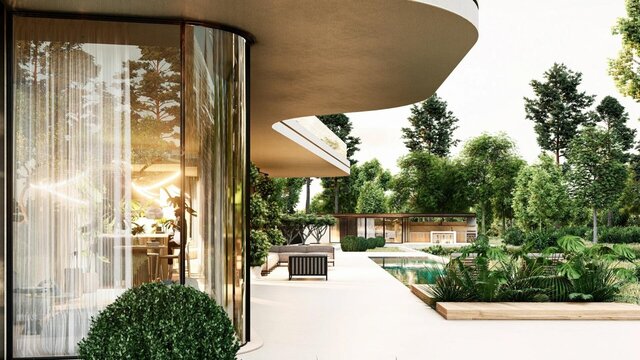
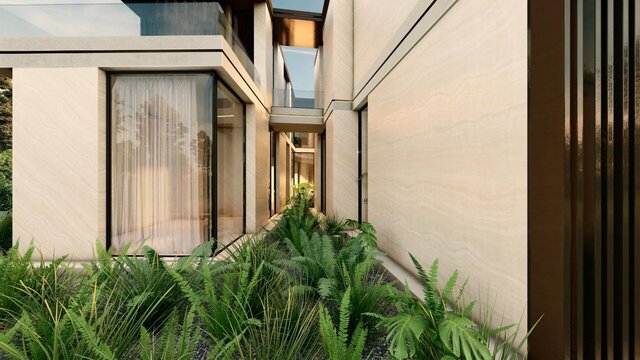
The house is shaped by one curved line. The roof edge bends along the pool side and shades a full-width terrace, while a planted courtyard opens between the two wings. A garden pavilion with a summer kitchen sits at the end of a reflecting pool.
My role: designer, 3D model and the technical drawing set.
Software: AutoCAD, SketchUp, V-Ray, Lumion, Photoshop.
Delivered: concept and design development, permit and construction drawings, plans, sections and elevations, 3D model and photorealistic exterior renders.
I am an architect with over ten years of experience and more than 100 projects, so my visuals are accurate and buildable, not only beautiful. Available for exterior and interior rendering, interior design, architectural design and construction drawings.
Published