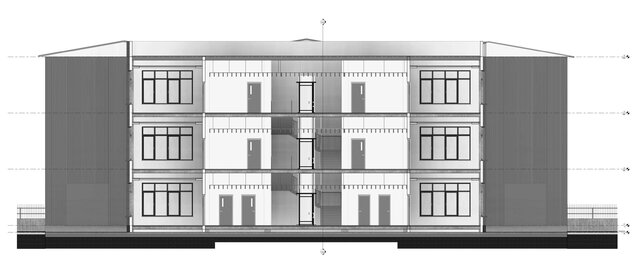
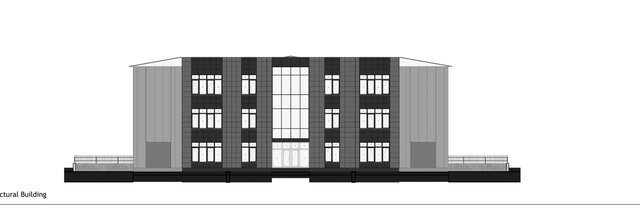


Axis Works | Industrial Architecture & BIM

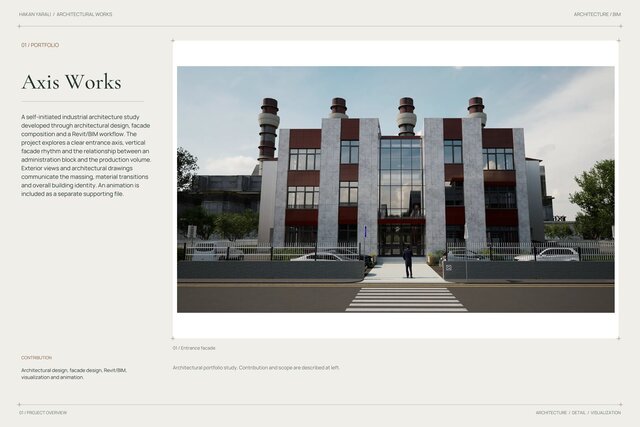
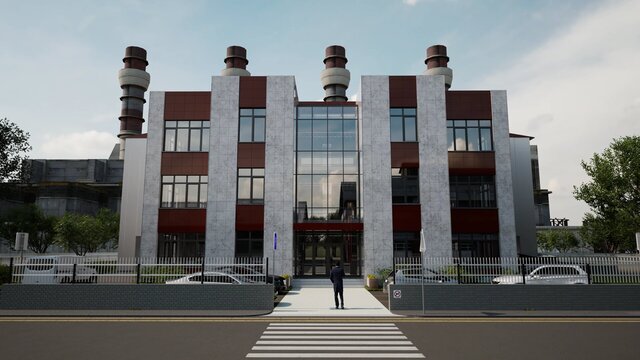
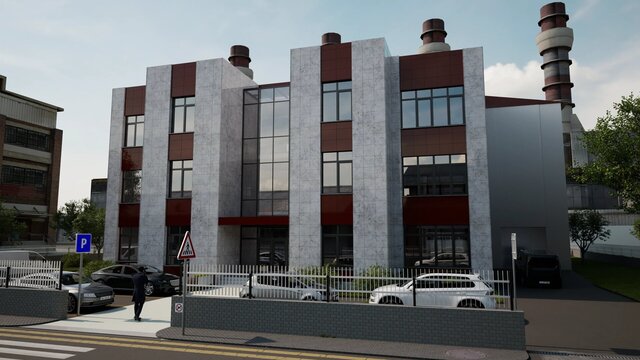
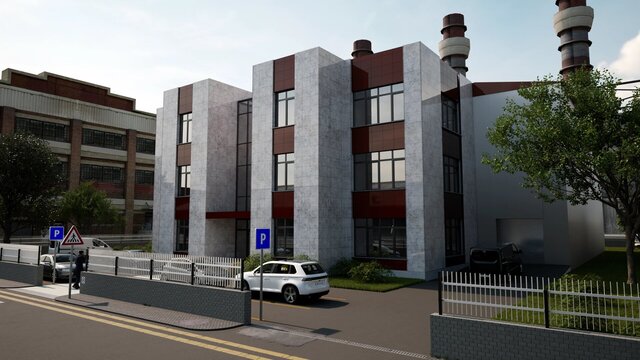
A self-initiated industrial architecture study developed through architectural design, facade composition and a Revit/BIM workflow. The project explores a clear entrance axis, vertical facade rhythm and the relationship between an administration block and the production volume. Exterior views and architectural drawings communicate the massing, material transitions and overall building identity. An animation is included as a separate supporting file.