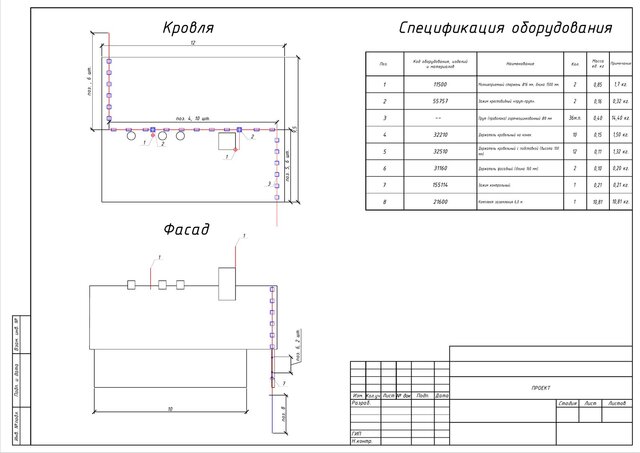

AutoCAD Drawing & Equipment Schedule

Drafting test assignment
Problem
Present a technical layout with clear views, dimensions, item references, and an equipment schedule.
What I did
Prepared the complete drawing sheet in AutoCAD, including the roof plan, facade view, equipment callouts, dimensions, and schedule. Arranged the views and documentation on one sheet and exported the drawing to PDF.
Tools used
AutoCAD, DWG, PDF.
Result
A drawing sheet that connects the layout to its equipment schedule. This is my completed test assignment, not a commissioned client project. The case demonstrates technical drafting and document preparation.
Published