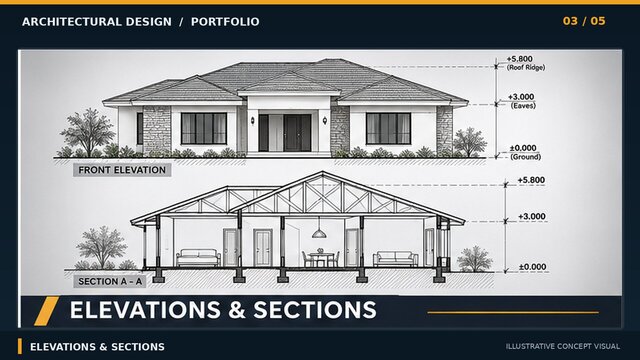

AutoCAD Architectural Elevations, Sections & 2D Drafting

An architectural drafting study illustrating how a residential building can be represented through coordinated floor plans, exterior elevations, and sectional drawings.
The concept focuses on presenting building form, wall openings, roof geometry, floor relationships, and architectural annotations in a clear technical drawing layout.
These drawing types are useful for architectural coordination, design reviews, renovation planning, and communicating building concepts.
**Relevant services:** AutoCAD 2D drafting, architectural elevations, building sections, residential drafting, and architectural drawing documentation.
Published