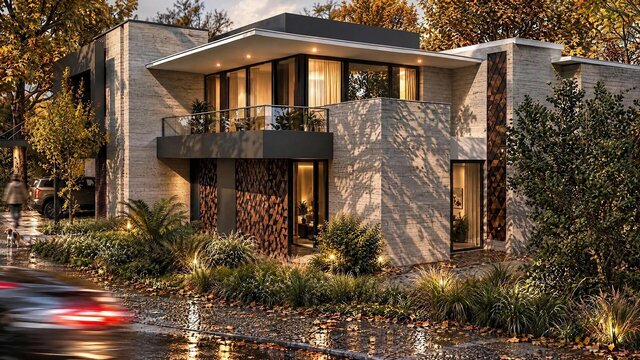
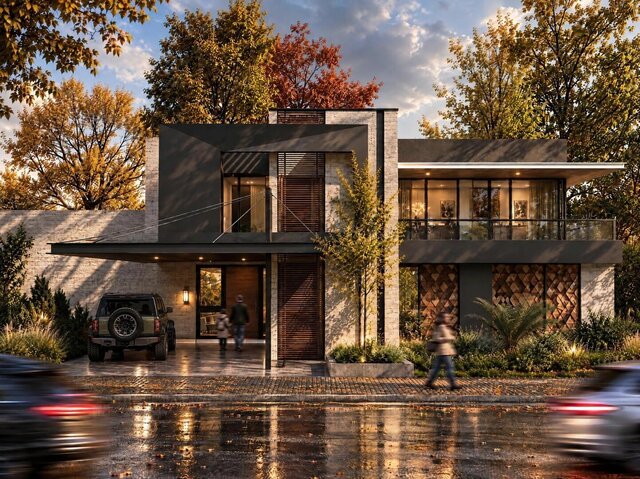
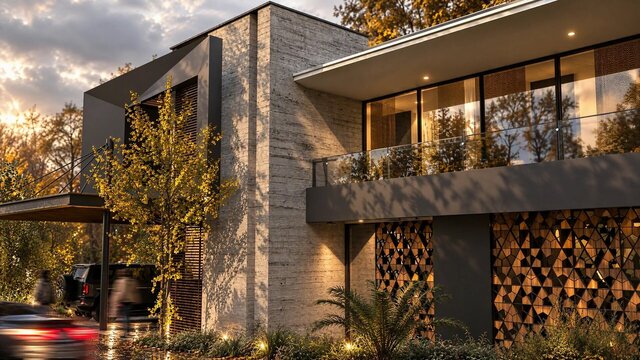
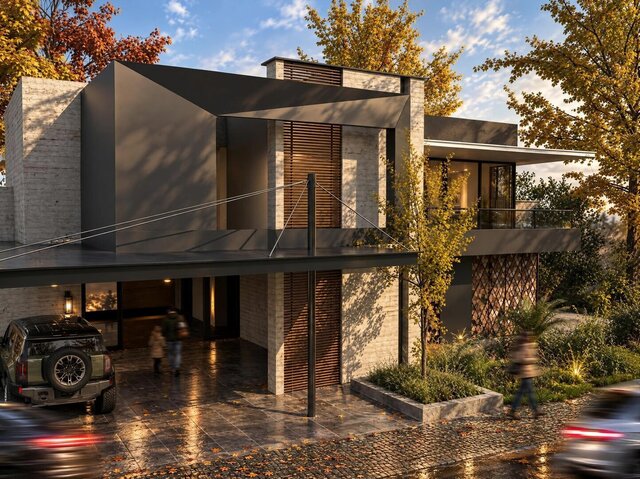


Aura House, Herat | Two-Storey Villa with Folded Steel Canopy and Timber Screens

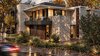
A 240 m2 two-storey family house in Herat, Afghanistan. Designed and visualised in 2024.
The facade is built from a few strong elements: a folded steel canopy wrapping the upper volume, a timber-screened stair tower, board-formed concrete walls, and a carport canopy hung from a single mast. Timber screens filter the daylight into the living spaces behind them.
My role: architectural design and 3D visualisation, from the first sketch to the final renders.
Software: SketchUp, V-Ray, Lumion, Photoshop.
Delivered: concept design, full 3D model, and photorealistic exterior renders at different times of day.
I am an architect with over ten years of experience and more than 100 projects, so my visuals are accurate and buildable, not only beautiful. Available for exterior and interior rendering, interior design, architectural design and construction drawings.
Published