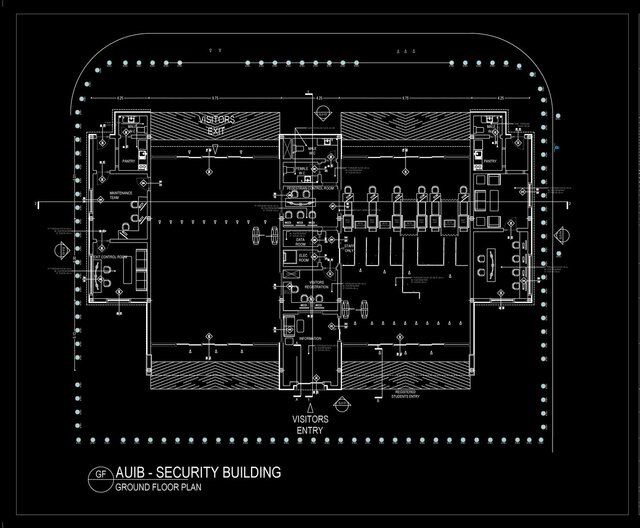


AUIB Campus Security Facility – Construction Documentation (CD Package)

Comprehensive architectural construction documentation (CD Package) and permit/tender sets for the Main Gate Security Facility at the American University of Iraq - Baghdad (AUIB) campus.
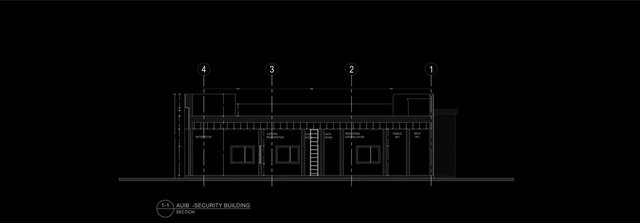
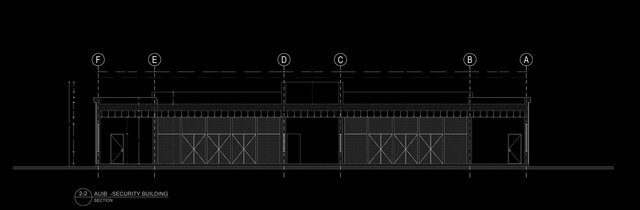
Features fully coordinated Ground Floor Construction Plans (Sheet A MB 100) and Building Sections (1-1, 2-2) prepared in negative CAD mode. Demonstrates high-security bi-directional screening lanes, automated turnstiles, X-ray inspection areas, and centralized monitoring control rooms.
All drawings strictly comply with AIA CAD and ISO 13567 layering standards, ensuring flawless structural grid alignment, civil bollard coordination, and MEP security device integration.