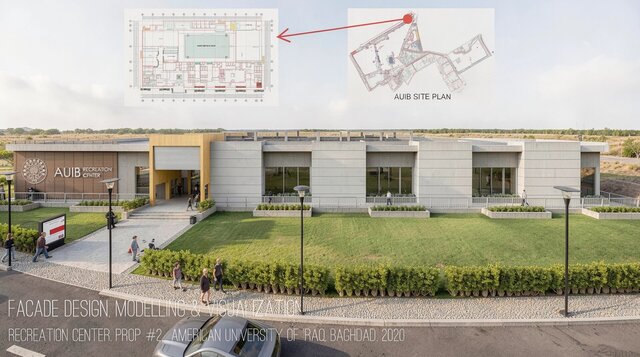

AUIB Campus – Recreation Center Facade Design & 3D Visualization

Architectural facade design, 3D modeling, and landscape visualization for the Recreation Center (Proposal #2) at the American University of Iraq - Baghdad (AUIB) campus (2020).
Key Scope & Features:
• Exterior facade modeling combining modern stone cladding, contemporary curtain wall glazing, and accent entrance portal geometry.
• Integrated brand signage wall featuring warm timber paneling and the university emblem.
• Master site plan and landscape coordination, including pedestrian walkways, green turf, shrubbery borders, and outdoor illumination fixtures.
• CAD floor plan alignment linking sports halls, multipurpose athletic spaces, and student amenities.
• High-resolution photorealistic day-light rendering with natural material textures and human-scale activity.
Software Used: AutoCAD, D5 Render, Adobe Photoshop.