

Attached Residential Carport Addition in Plano, TX | Permit Plans & 3D Visualization

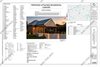
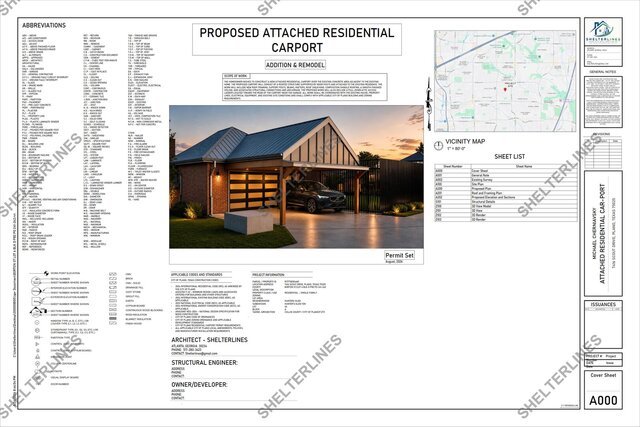
This project involved the preparation of a coordinated residential carport addition drawing package for an existing single-family residence at 7416 Scout Drive, Plano, Texas. The proposed work adds a new roofed carport over an existing concrete area adjoining the home, with the structure designed to integrate with the existing residence and site conditions.
The carport is approximately 283 sq. ft., with an overall footprint of roughly 18'-5" × 15'-5". The design incorporates solid wood posts, structural beams and rafters, ceiling framing, an attic-access ladder, and connections to the existing building.
Project Scope
Cover Sheet & Project Information
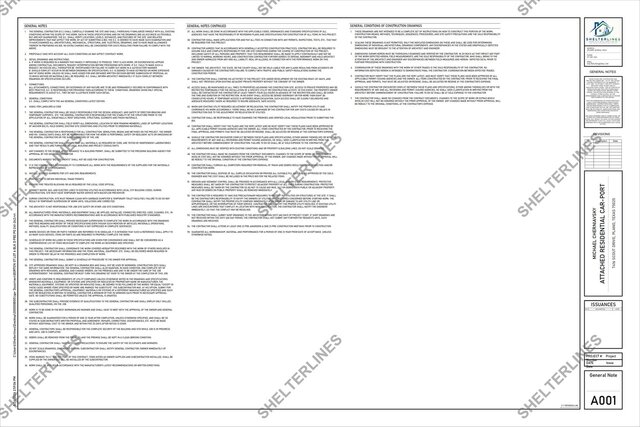
General Architectural Notes
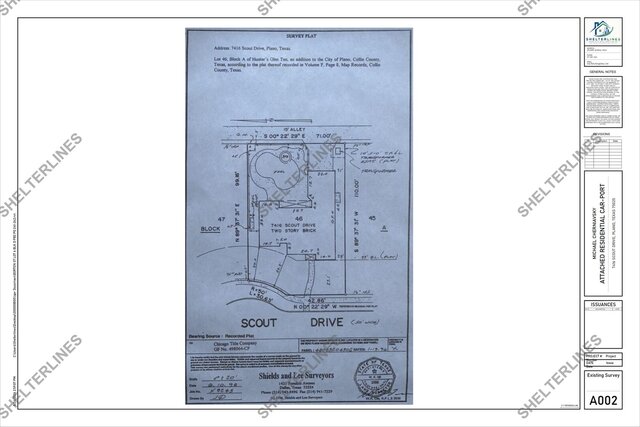
Existing Property Survey
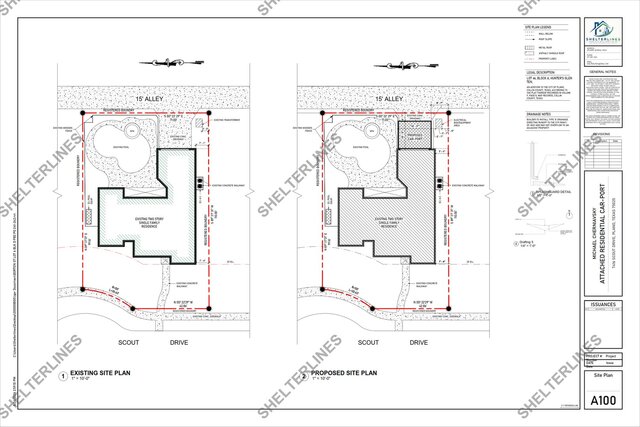
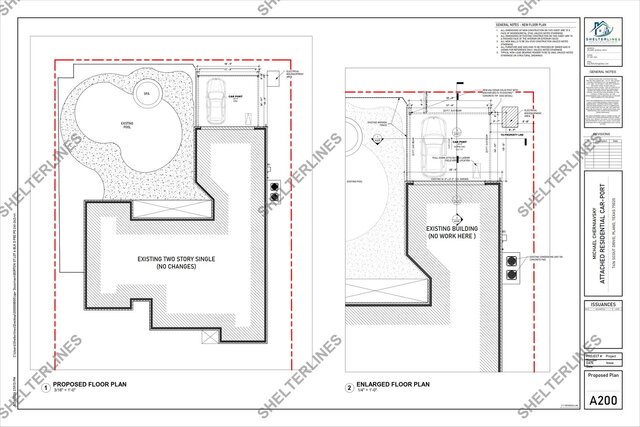
Existing & Proposed Site Plans
Proposed Carport Floor Plan
Enlarged Carport Plan
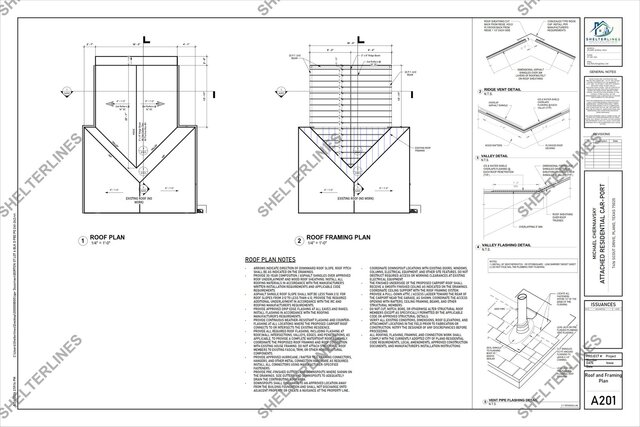
Roof Plan
Roof Framing Plan
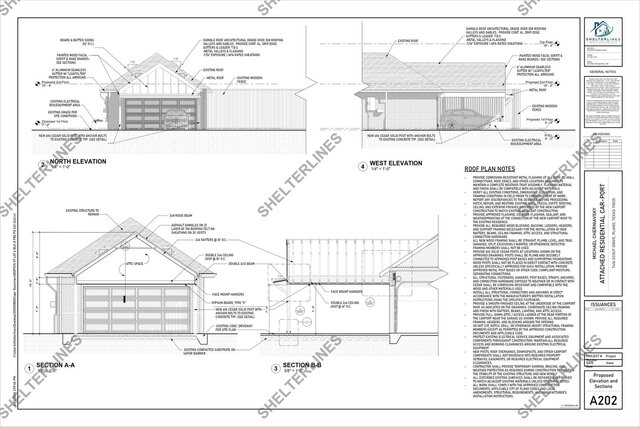
Exterior Elevations
Building Sections
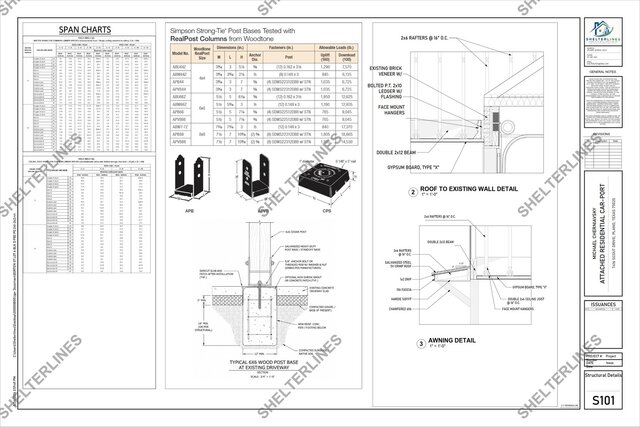
Structural Connection Details
Post, Beam & Roof Attachment Details
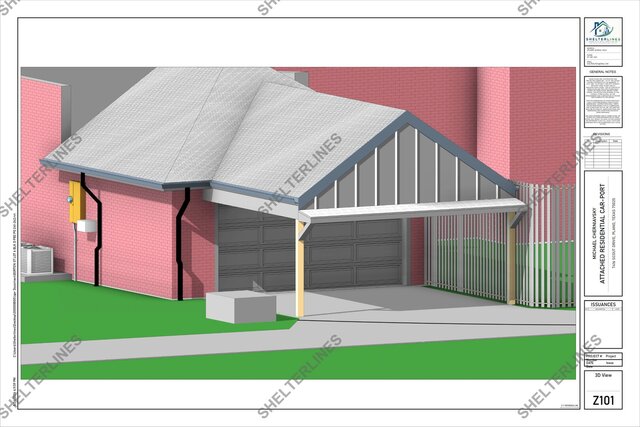
3D Architectural Views
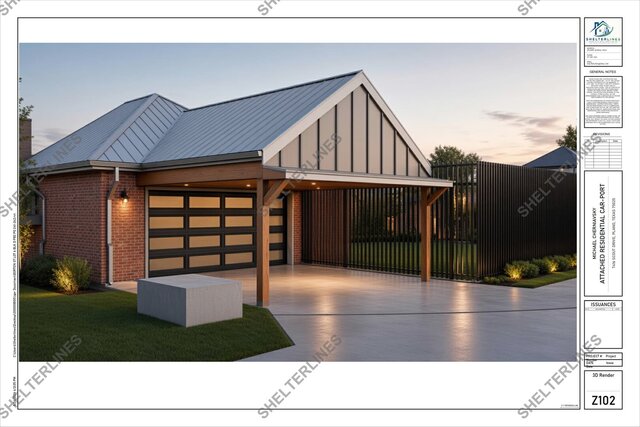
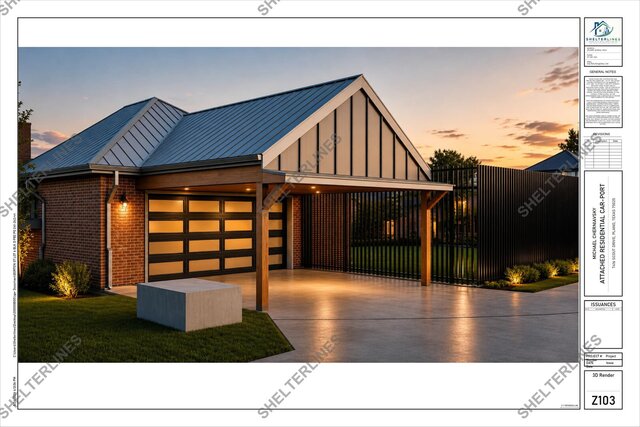
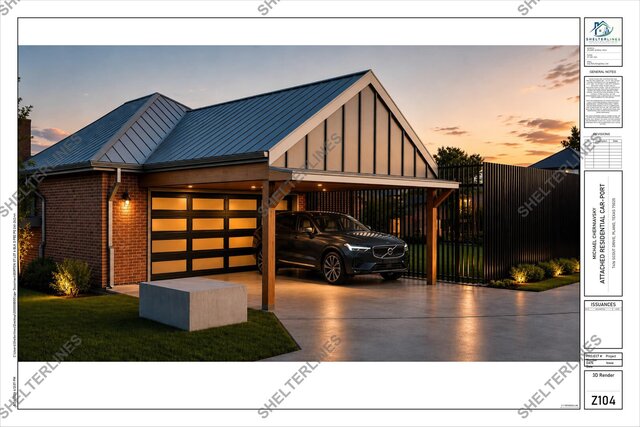
Photorealistic Exterior Renderings
The permit set was organized across architectural, structural, and visualization sheets, including site planning, proposed plans, roof/framing drawings, elevations, sections, structural details, and multiple 3D presentation sheets.
Key Project Highlights
The proposed carport was designed around the existing residence, driveway, pool area, fencing, electrical equipment, and established property boundaries. The site drawings coordinate the new work with existing concrete areas and required clearances.
The framing design includes 6×6 solid cedar support posts, double structural beams, roof rafters, ridge framing, ceiling joists, and attachment to the existing house. The drawings also identify a pull-down attic/access ladder near the garage.
Special attention was given to the connection between the new and existing construction, including flashing, weatherproofing, structural blocking, ledgers, headers, hangers, post bases, anchors, and corrosion-resistant connection hardware.
The structural sheet further develops the project through span information, post-base connections, a roof-to-existing-wall detail, and an awning/roof-edge detail.
Code & Permit Coordination
The drawing package references the City of Plano residential requirements, including the 2024 IRC, ASCE/SEI 7-22, 2023 NEC, 2024 IECC, applicable local amendments, zoning requirements, and residential carport permit requirements.
The design also considers drainage, property setbacks, existing electrical-equipment working clearances, and coordination with the existing structure.
3D Visualization
In addition to the technical permit drawings, the project included 3D modeling and several exterior renderings illustrating how the finished carport integrates with the existing brick residence, garage, driveway, roof form, posts, and surrounding site. Pages 9–12 of the drawing package present the model and final visualization studies.
Services Demonstrated
Residential Addition Design
Carport Permit Plans
Architectural Drafting
Site Planning
Roof & Framing Plans
Structural Coordination
Existing-to-New Construction Detailing
Exterior Elevations
Building Sections
Construction Details
Permit Documentation
Revit/BIM Modeling
3D Architectural Visualization
Photorealistic Exterior Rendering
This project demonstrates my ability to develop a small residential addition into a complete, coordinated permit drawing package, addressing site constraints, existing-building integration, structural framing, construction detailing, code coordination, and high-quality 3D visualization.
Published